The Barbara and Gerson Bakar Gateway at UC Berkeley
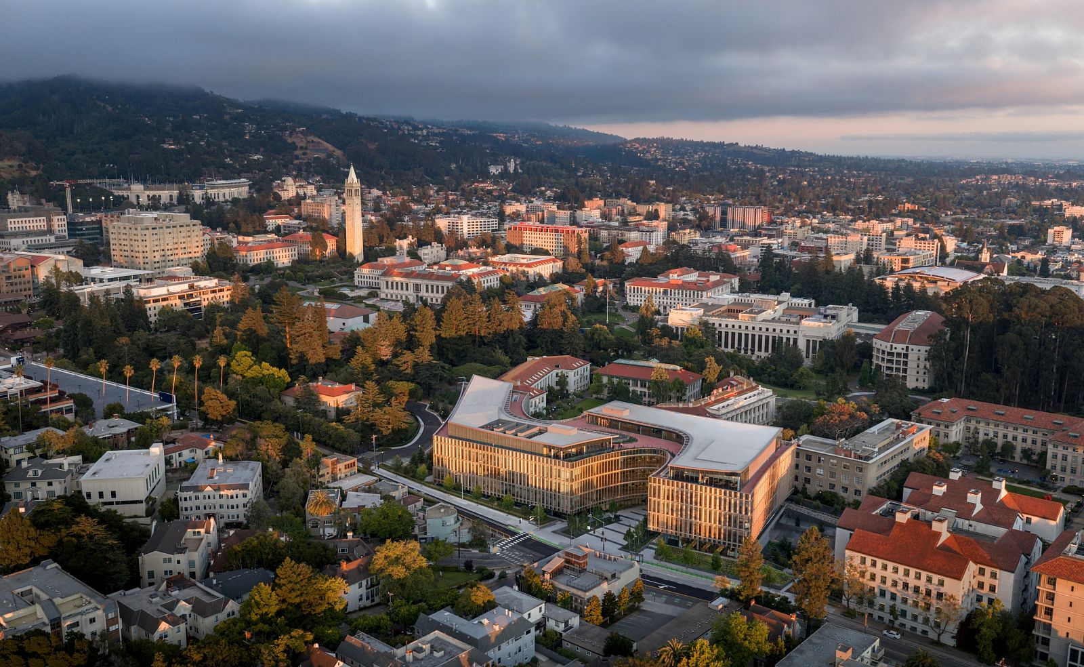
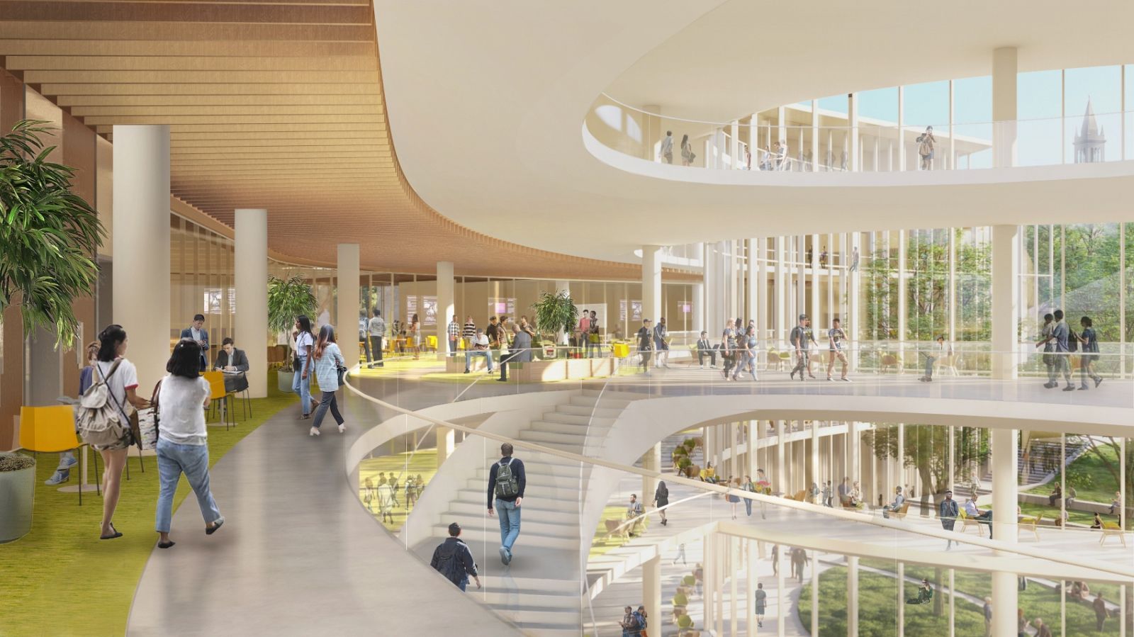
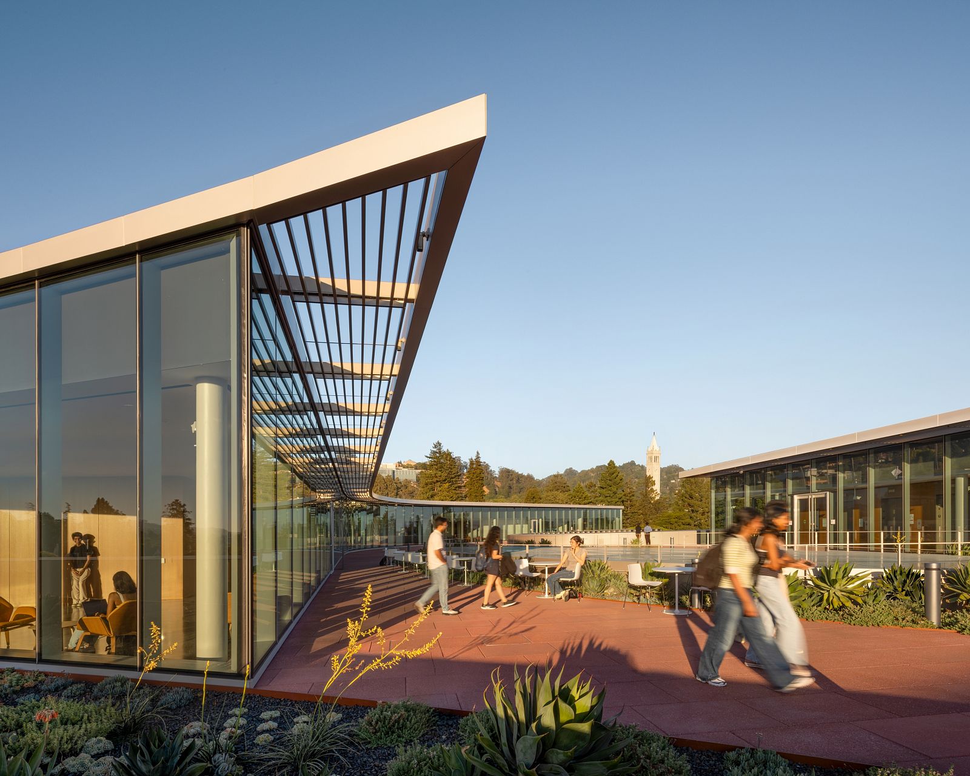
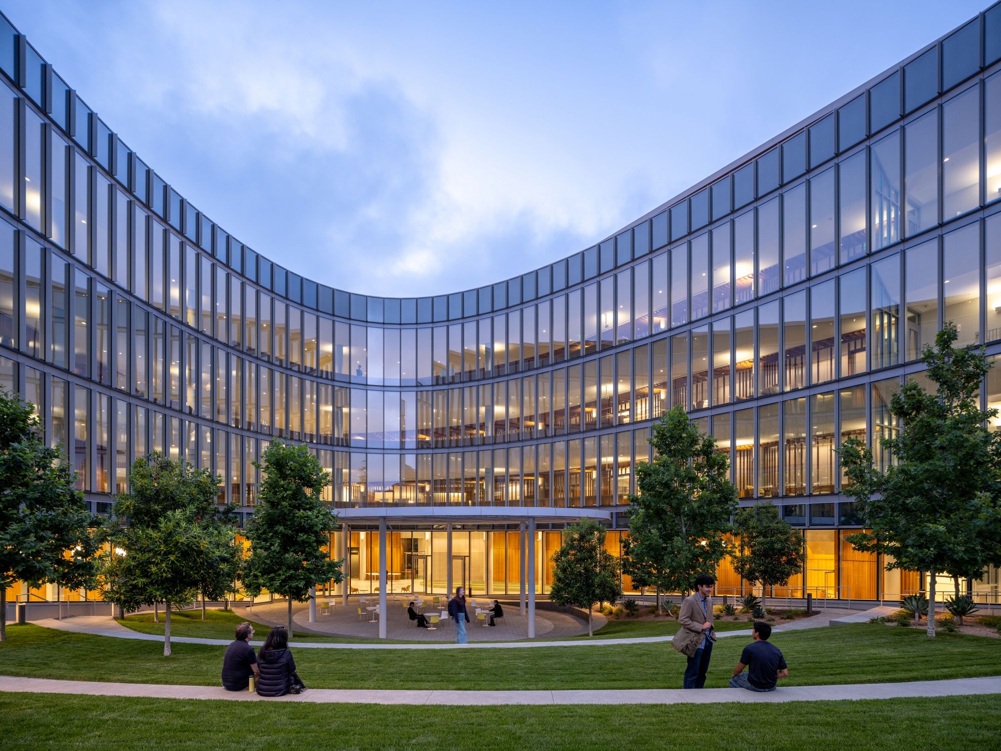
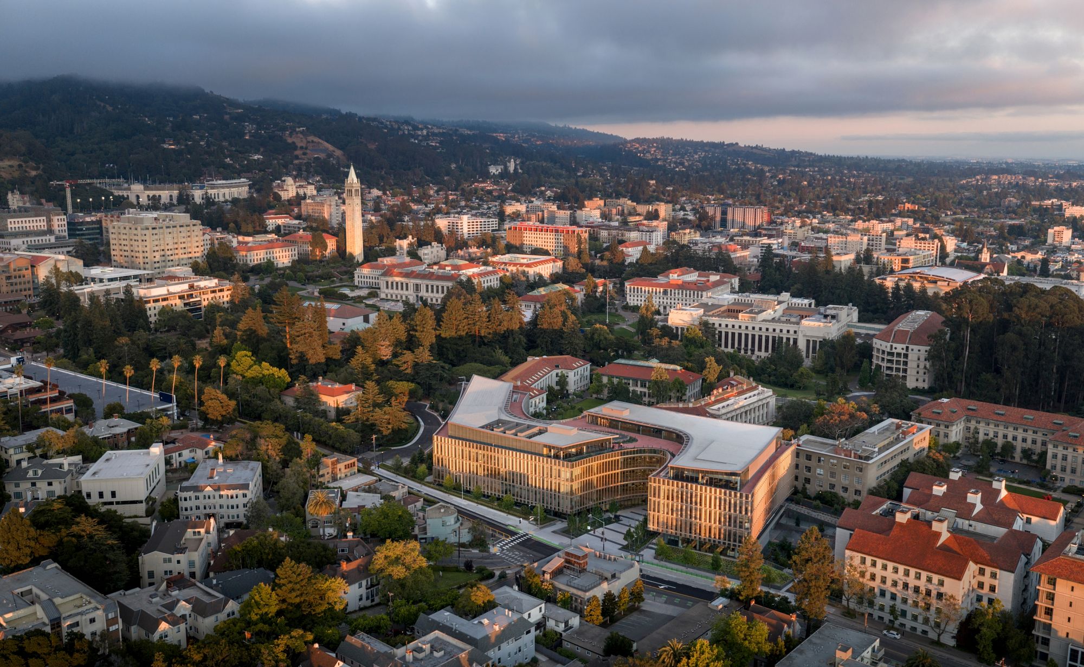
The 367,270-square-foot Barbara and Gerson Bakar Gateway is both a physical Gateway: the focal point that welcomes community at the north edge of campus, and an intellectual Gateway: the expansive connector between diverse voices, perspectives, and disciplines.
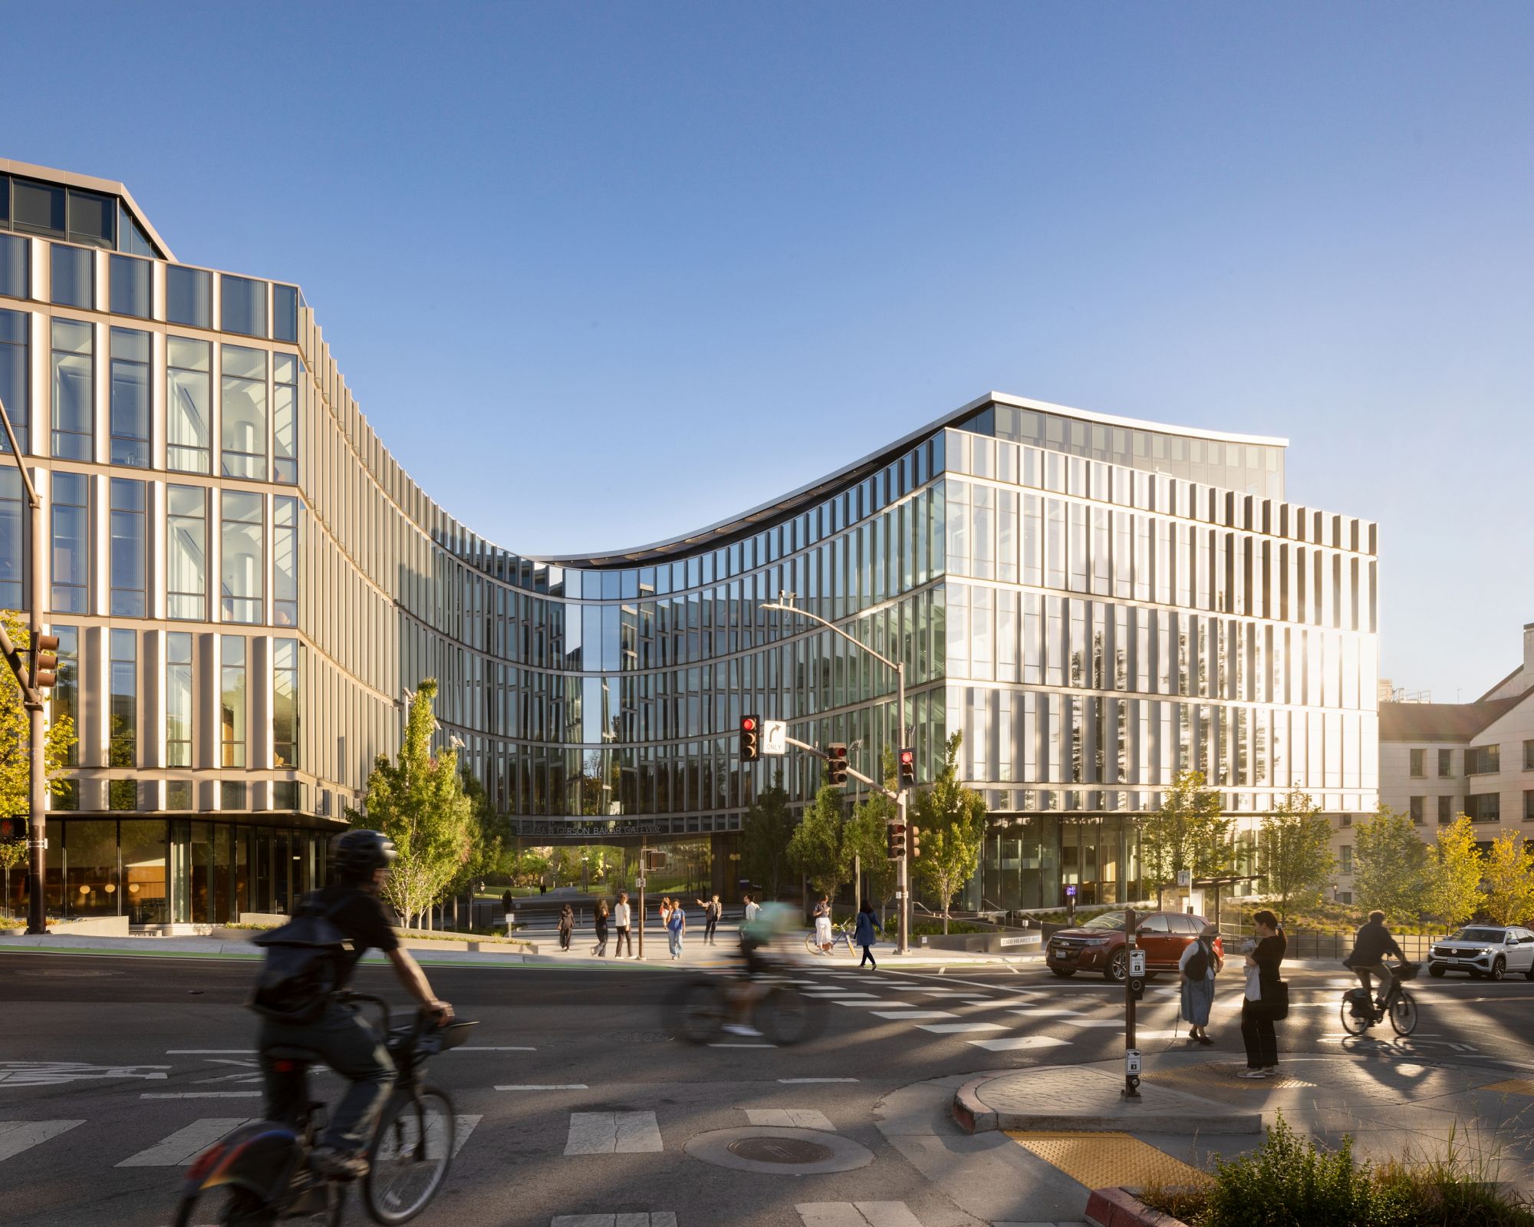
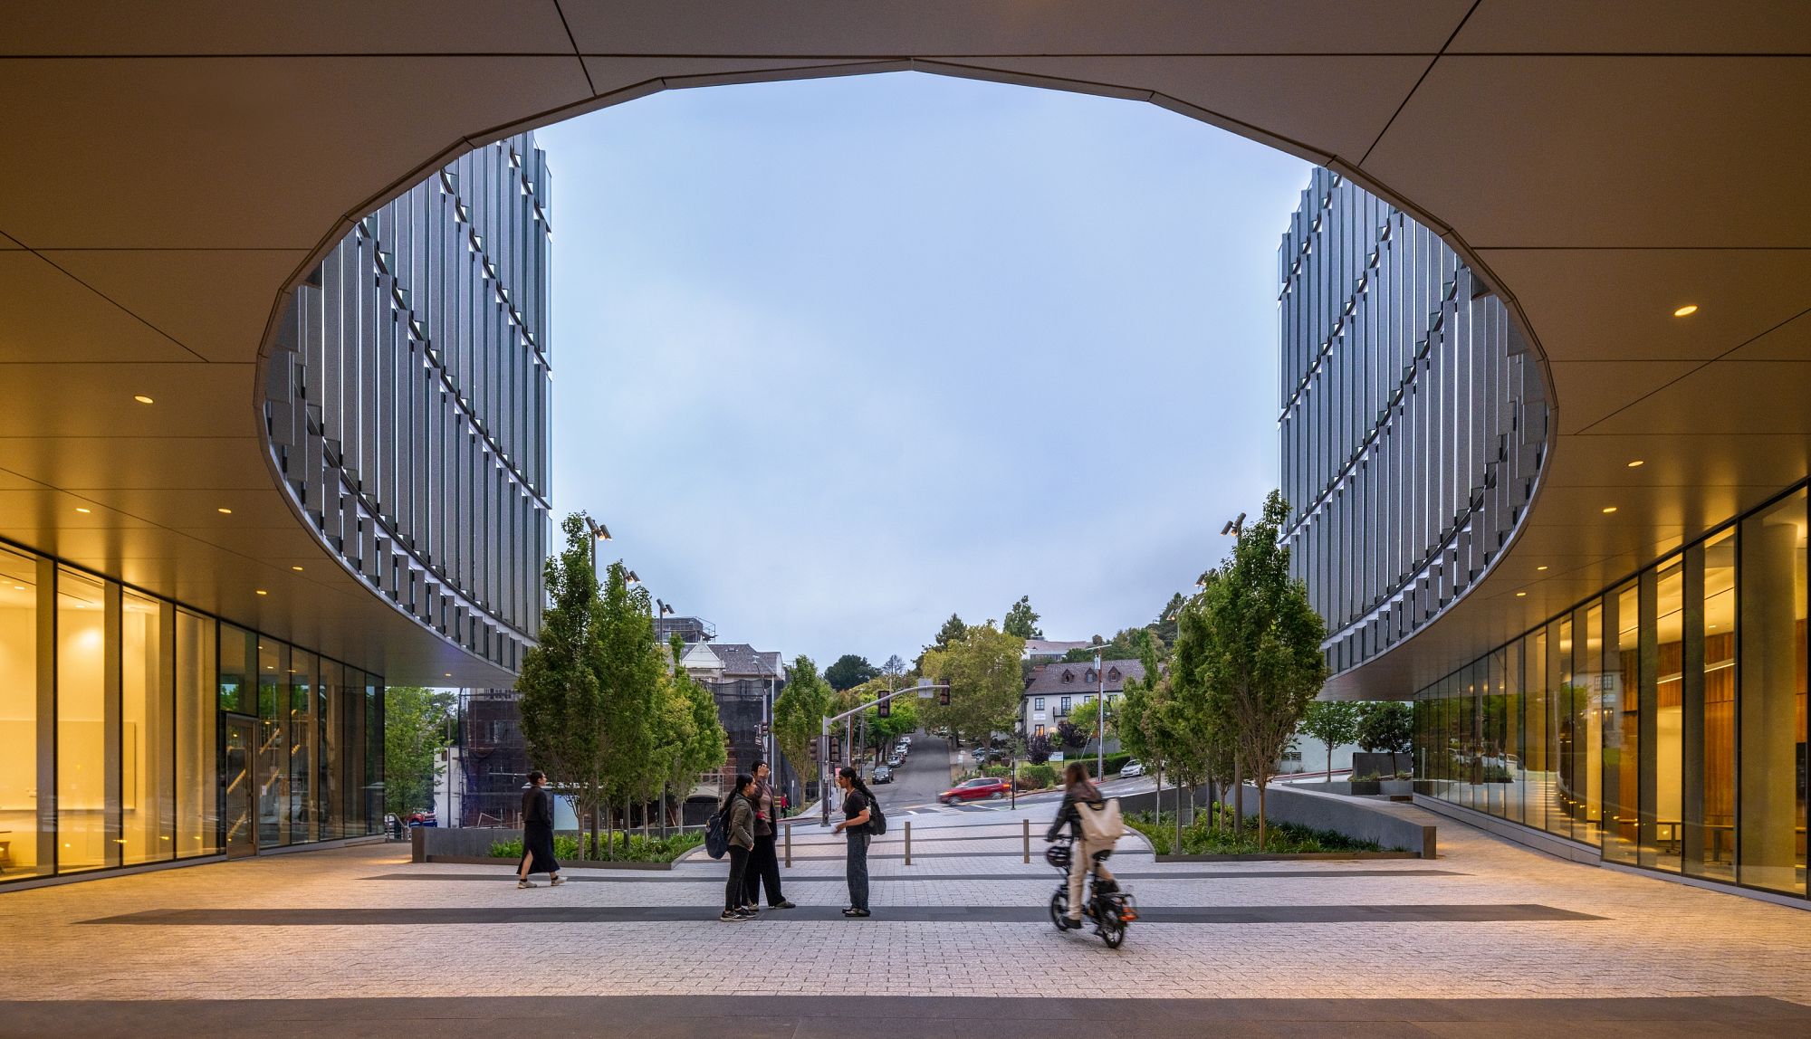
The Gateway is a place where Berkeley convenes and connects brilliant faculty and students from their core disciplines of computing and data science with others across campus. With a shared purpose to improve human health, social justice, and environmental sustainability, the Gateway community catalyzes interdisciplinary collaboration to solve the most pressing problems of our time. Designed by WEISS/MANFREDI in collaboration with Gensler, the project is informed by research-driven insights, global benchmarking, and workshops exploring the future of work, teaching, and community.
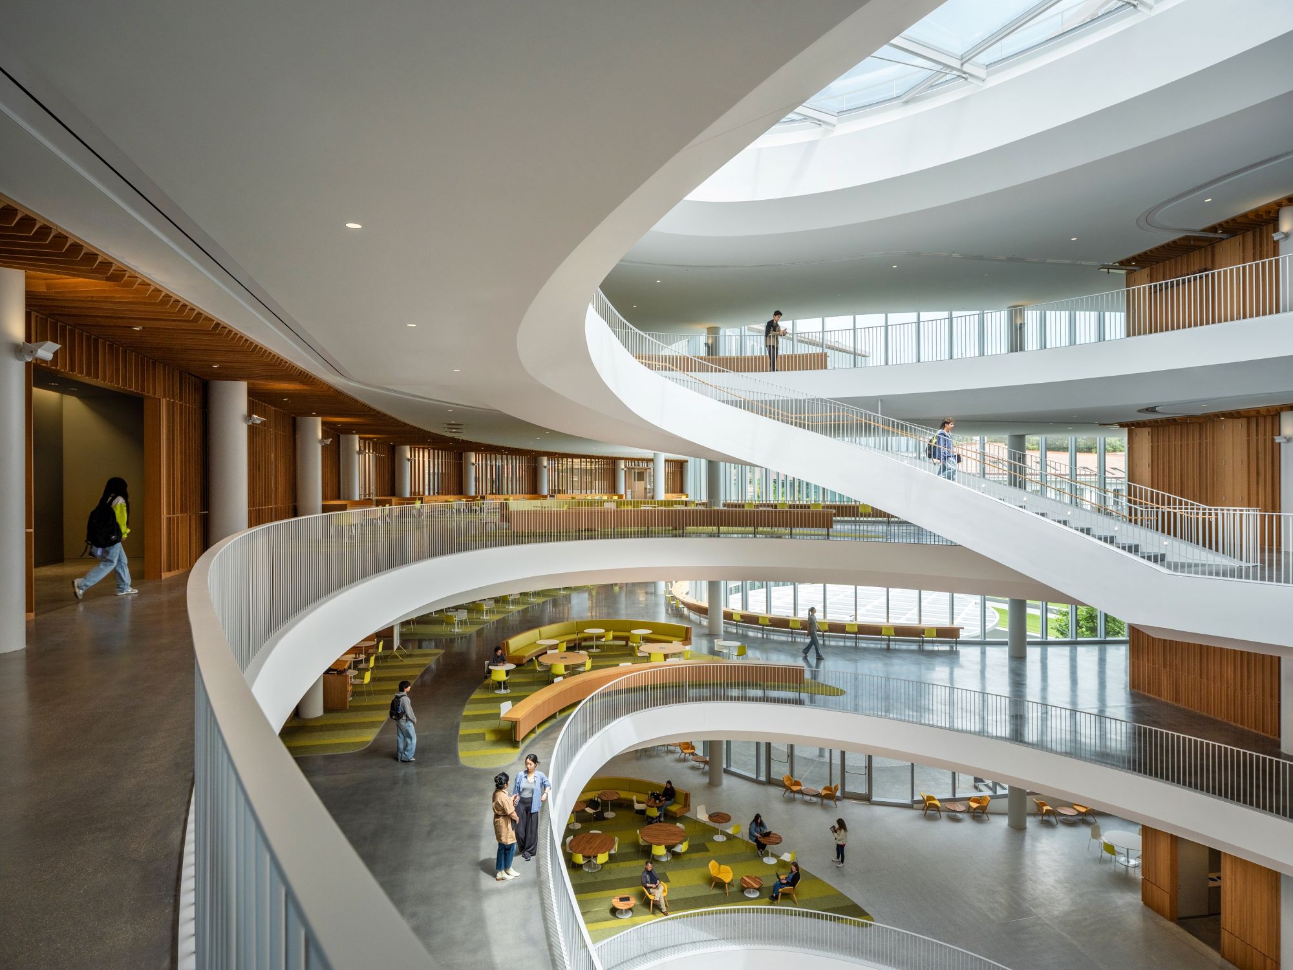
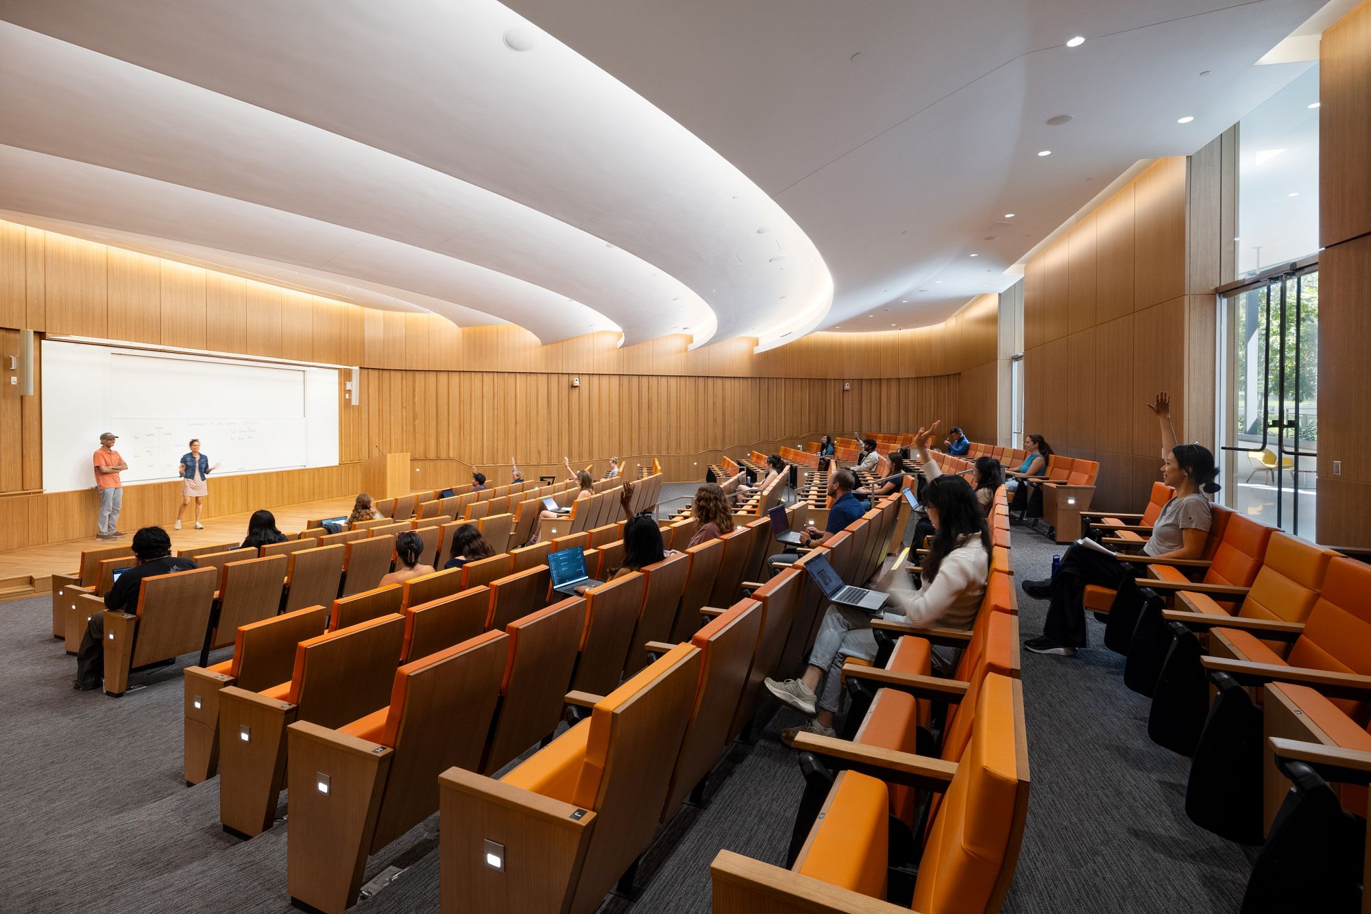
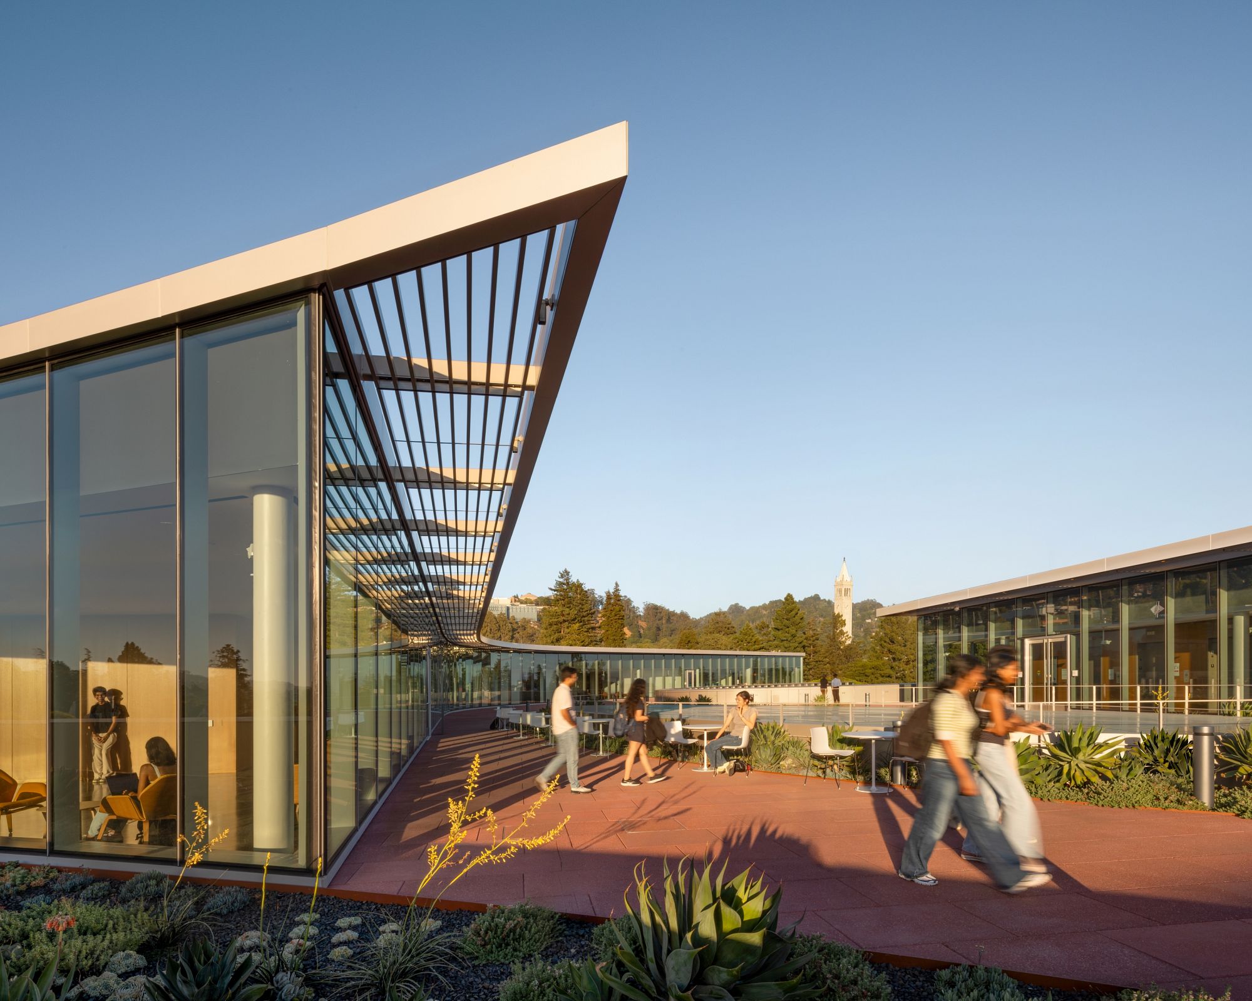
The 367,270-square-foot Gateway is both a physical Gateway: the focal point that welcomes community at the north edge of campus, and an intellectual Gateway: the expansive connector between diverse voices, perspectives, and disciplines—uniting computing and data science with human perspective and purpose. The Gateway incorporates classrooms, lecture halls, and gathering spaces. Some allow for more focused assembly for study and projects, while others are open to the public. Within the Gateway, academic and cognitive boundaries yield to imagination and the collective commitment of hundreds of faculty, students, and staff to form a uniquely collaborative culture.
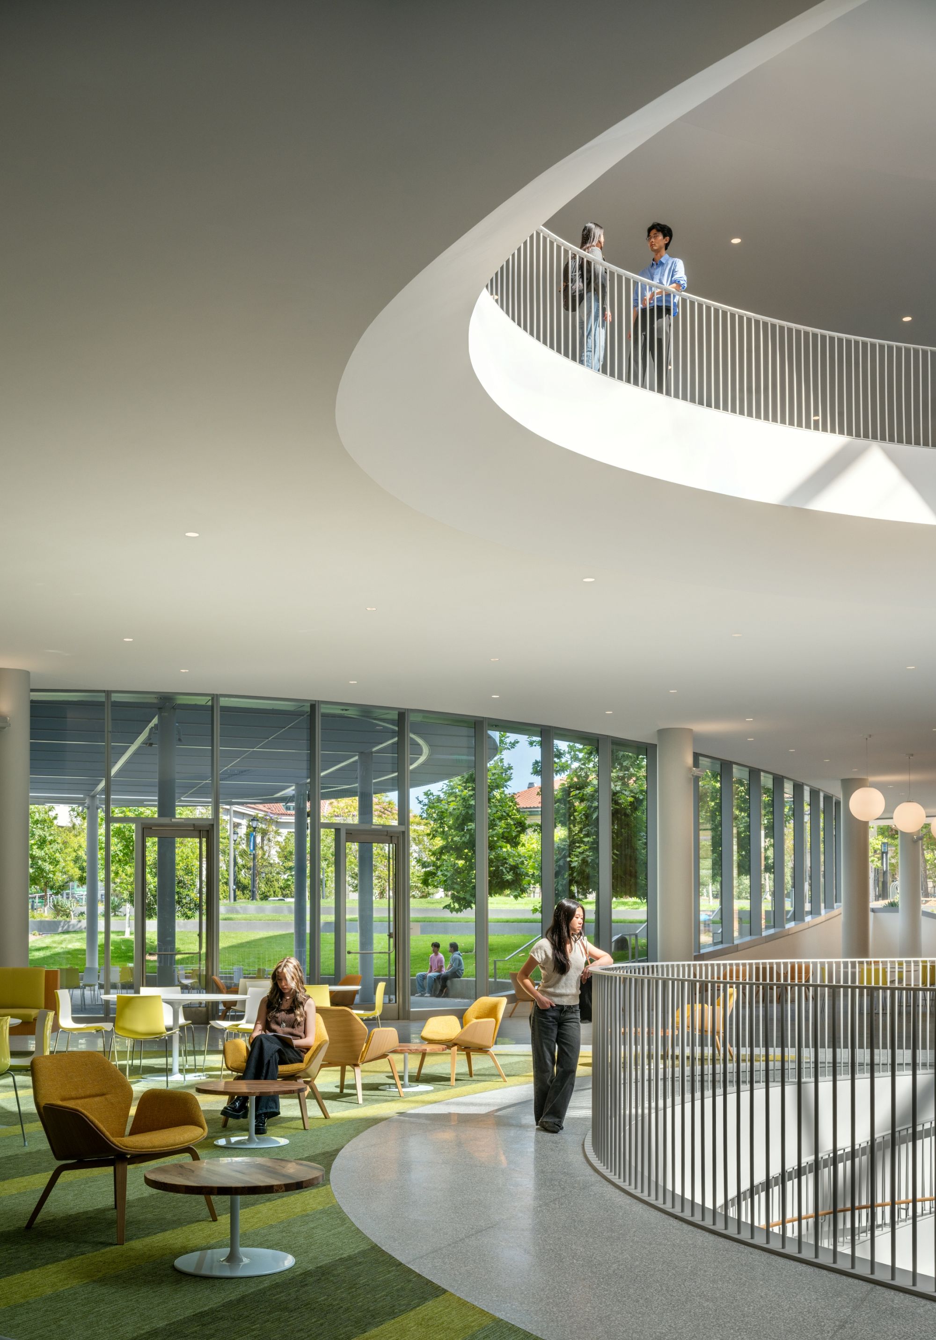
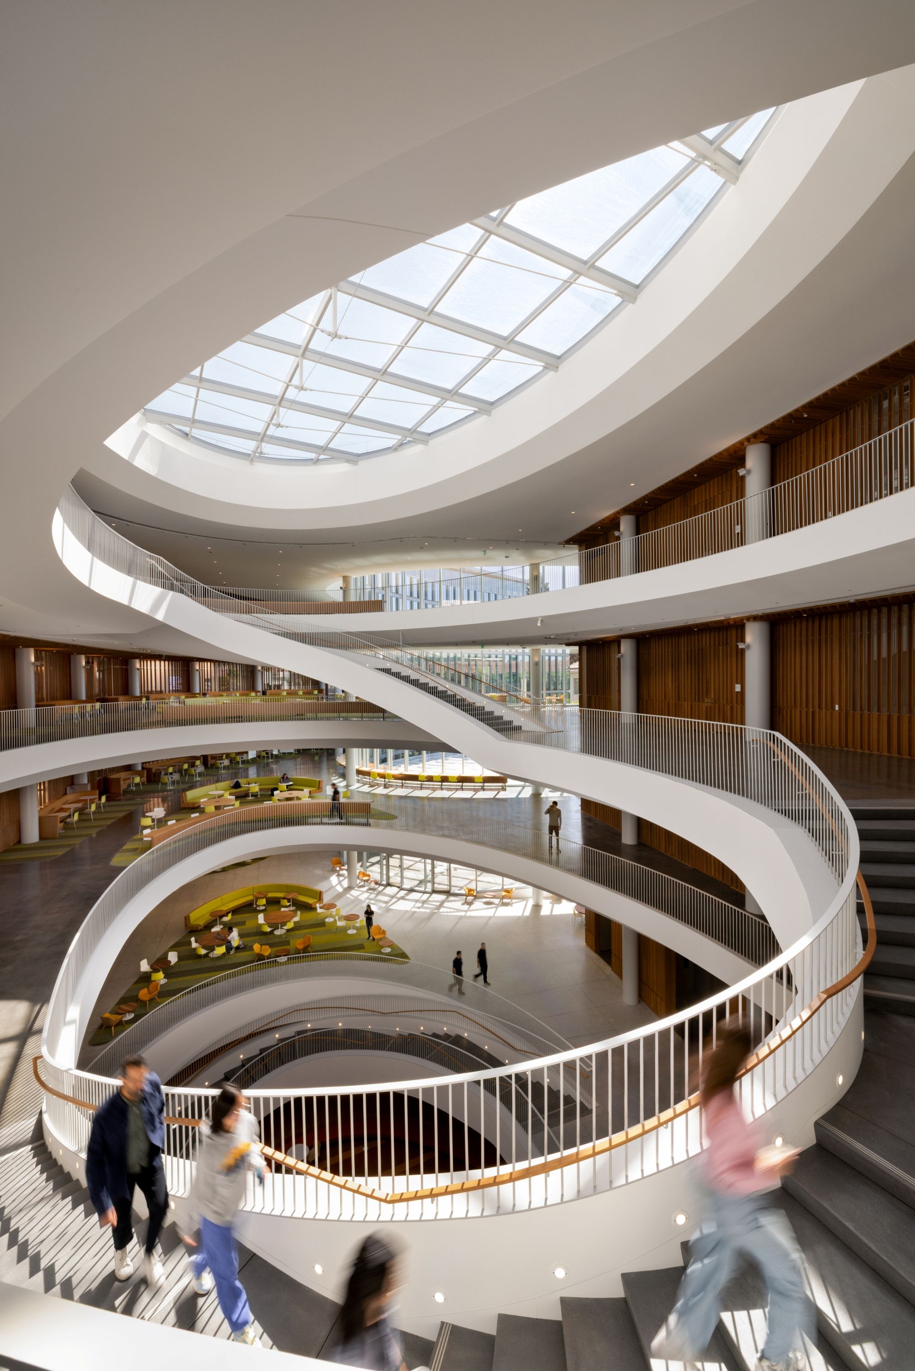
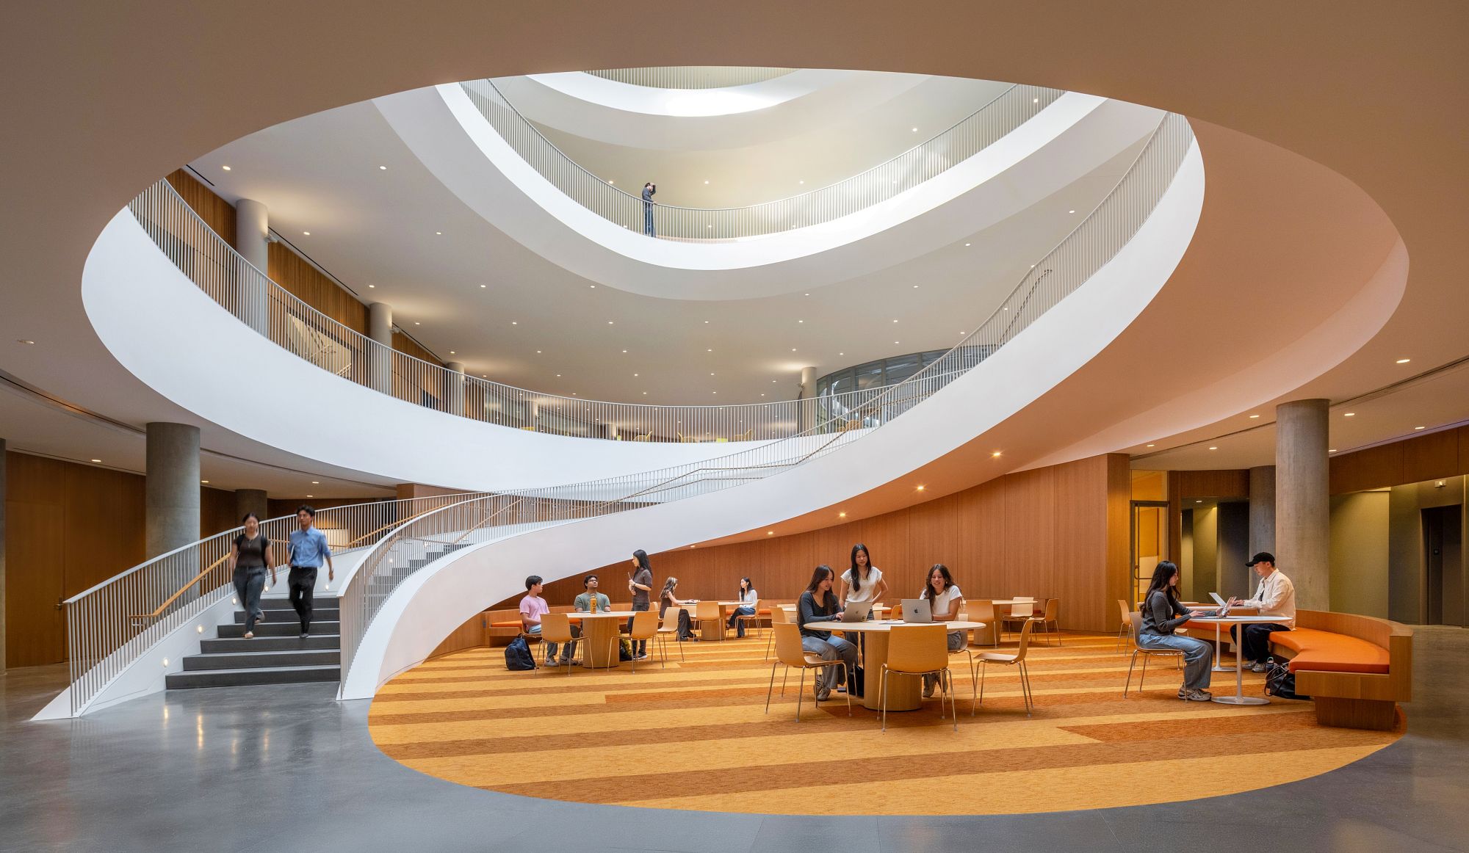
The Gateway is home to the Division of Computing, Data Science, and Society (CDSS), a new entity that reimagines academic collaboration and co-creation to tackle the technical, scientific, social, and human dimensions of the world’s most urgent challenges. The division is building platforms to accelerate scalable solutions in biomedicine and human health, climate, and sustainability, as well as human welfare and social justice.
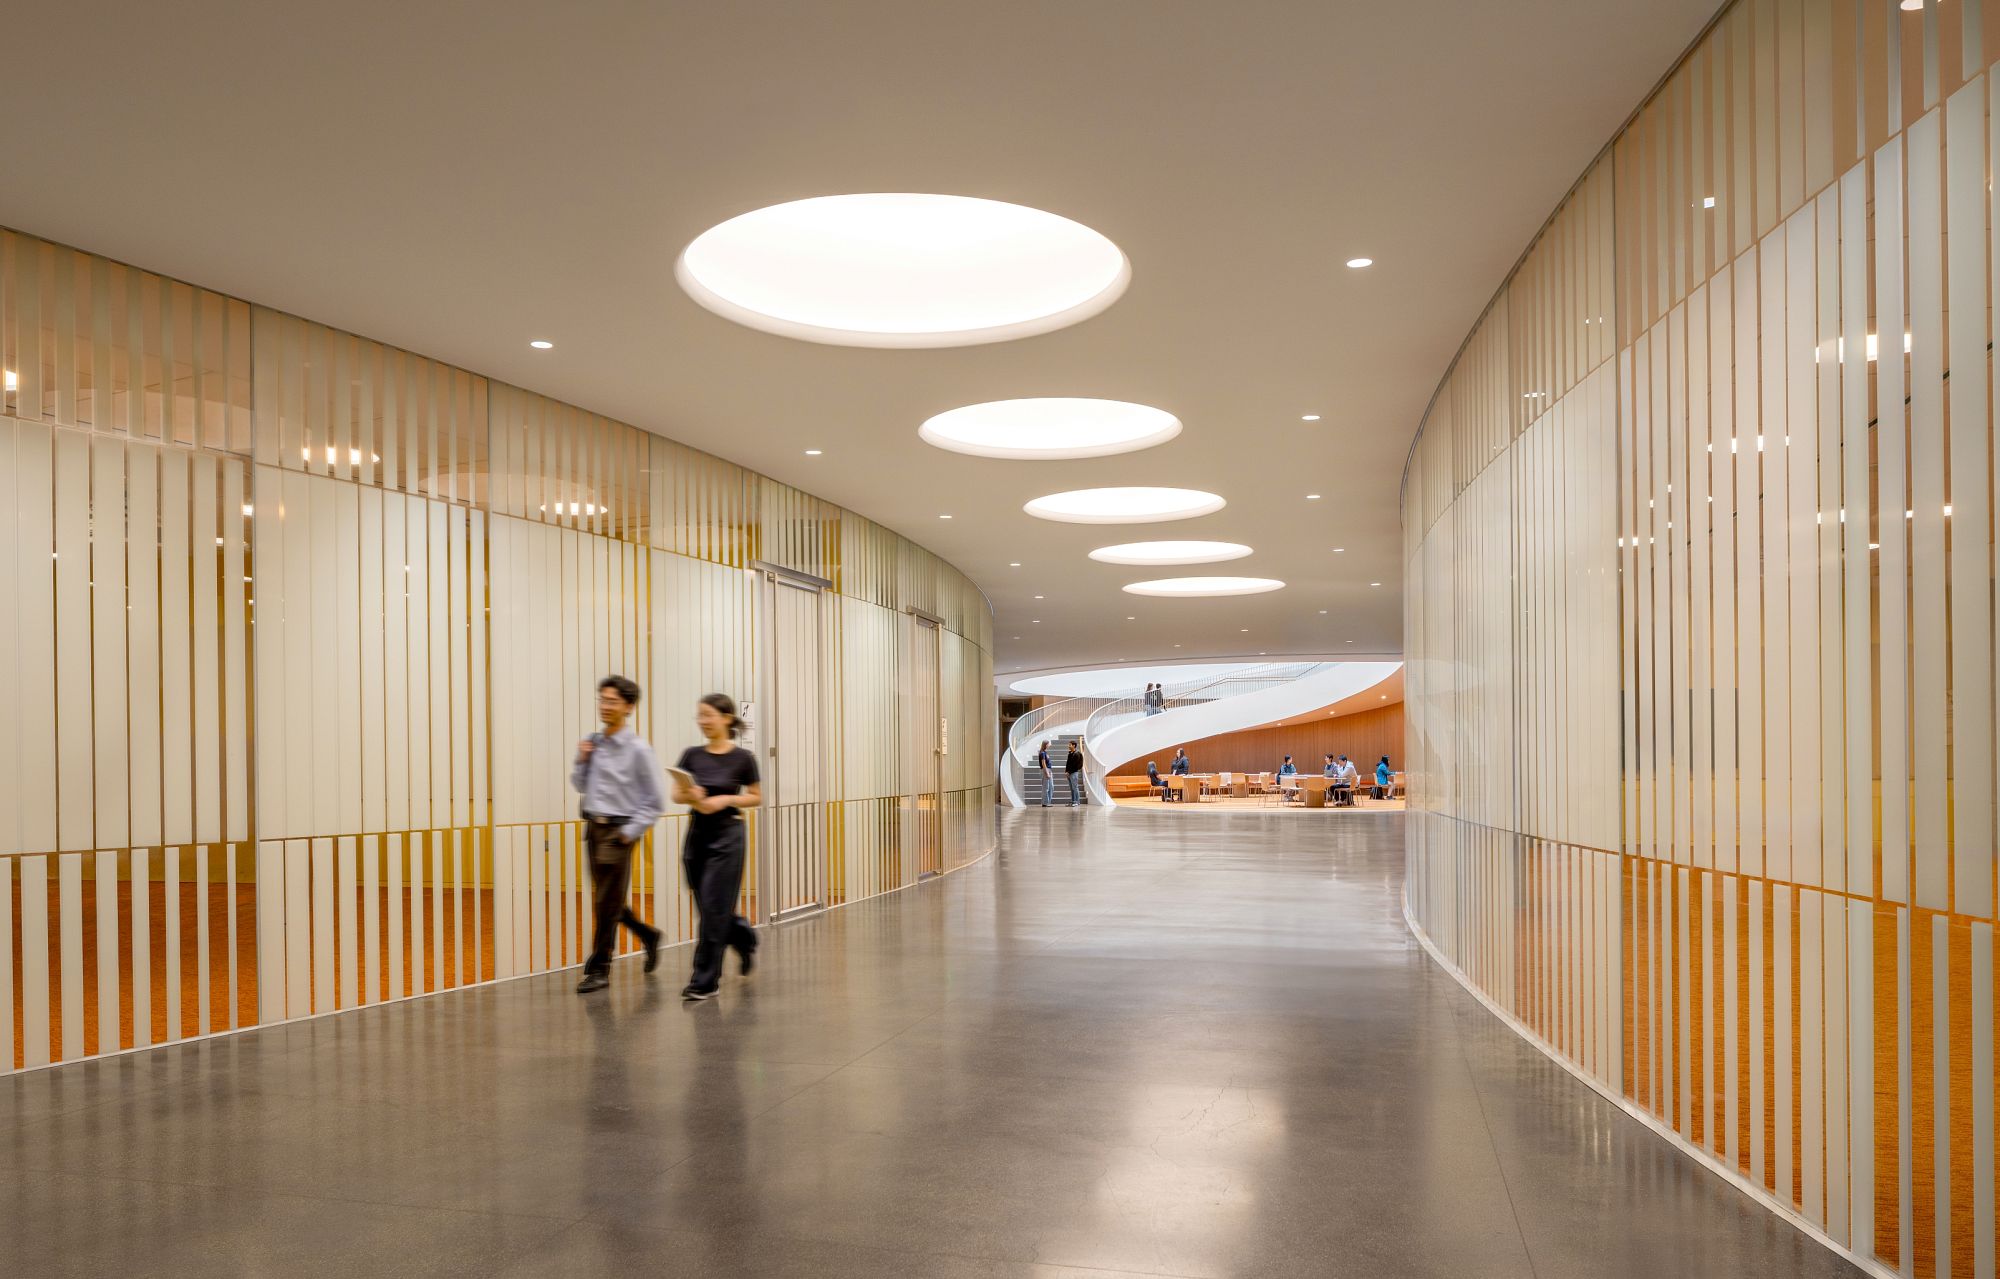
Designed for LEED Platinum certification (pending), the project continues Berkeley’s tradition of sustainable leadership. The facade brings daylight to all spaces within the building and minimizes use of electric lighting. Perimeter offices have operable windows. The all-electric building features a highly efficient exterior wall and MEP systems that reduce energy use. Systems are configured for future install of rooftop PV and battery storage. The interior features low VOC and recycled materials, including tabletops made from trees once found on the site. Structural systems have been engineered for maximum seismic resilience.