

Projects
We design to clarify the physical and cultural identity of each project, opportunistically integrating multiple disciplines and alternative methodologies to create meaningful settings.
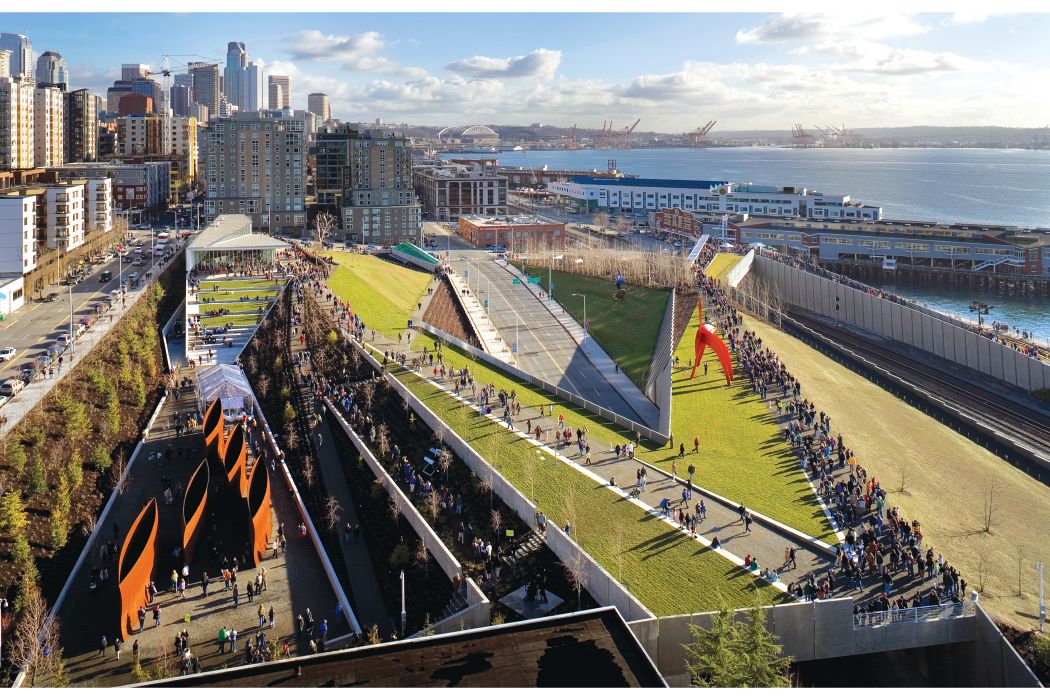
Seattle Art Museum: Olympic Sculpture Park
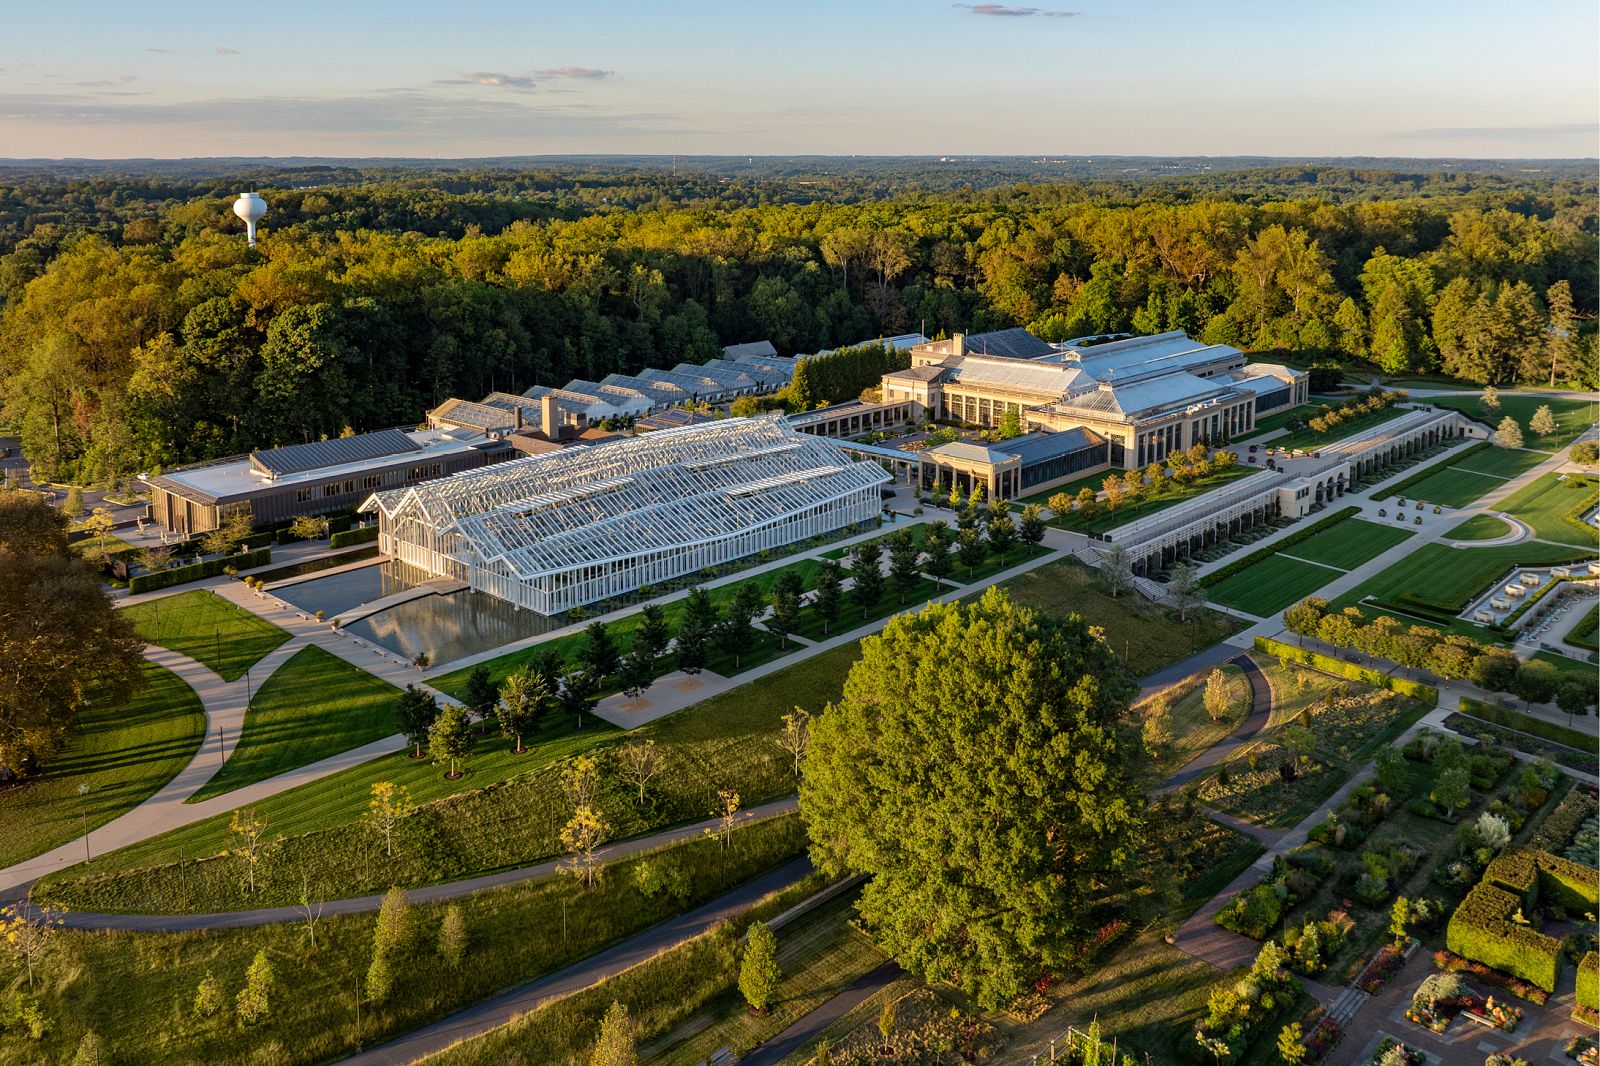
Longwood Gardens
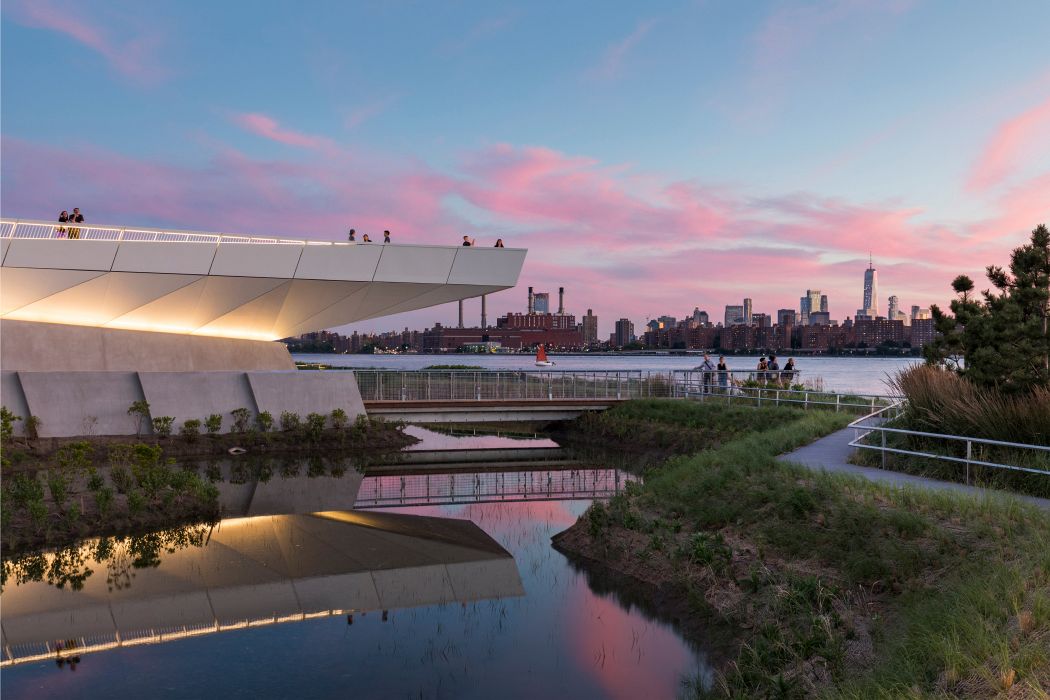
Hunter's Point South Waterfront Park
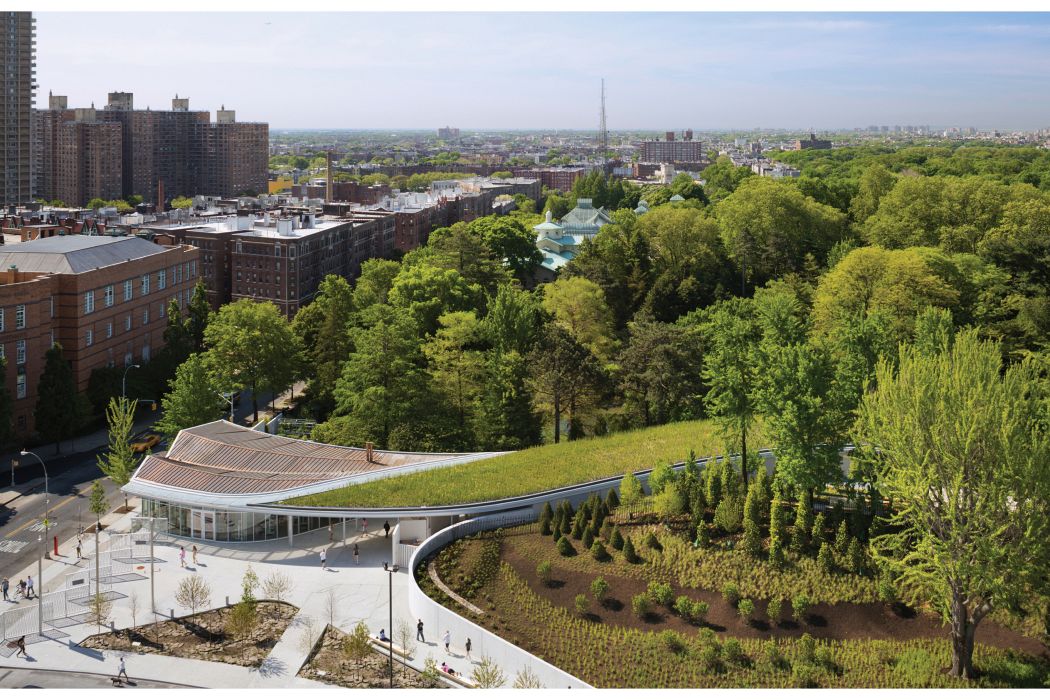
Brooklyn Botanic Garden Visitor Center
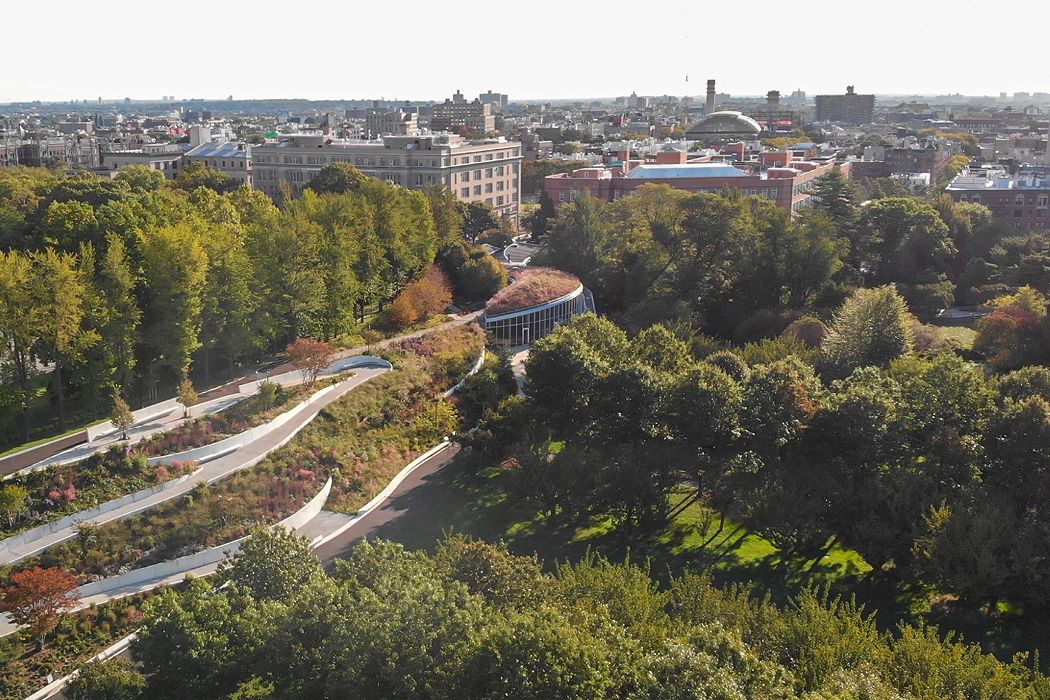
Brooklyn Botanic Garden Robert W. Wilson Overlook
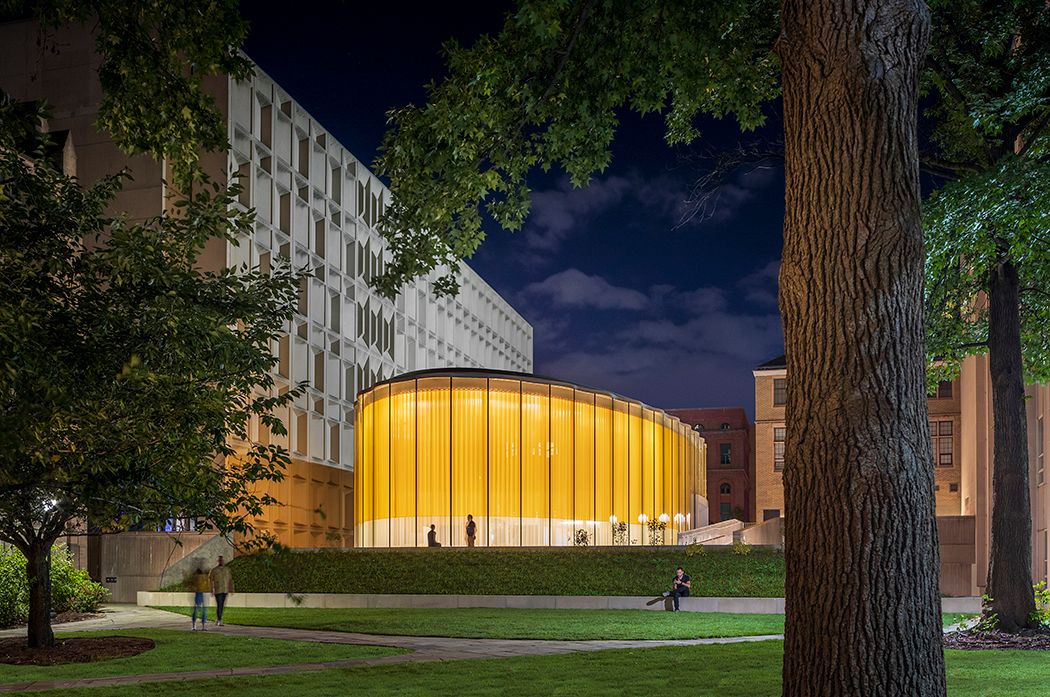
Tsai Center for Innovative Thinking at Yale University
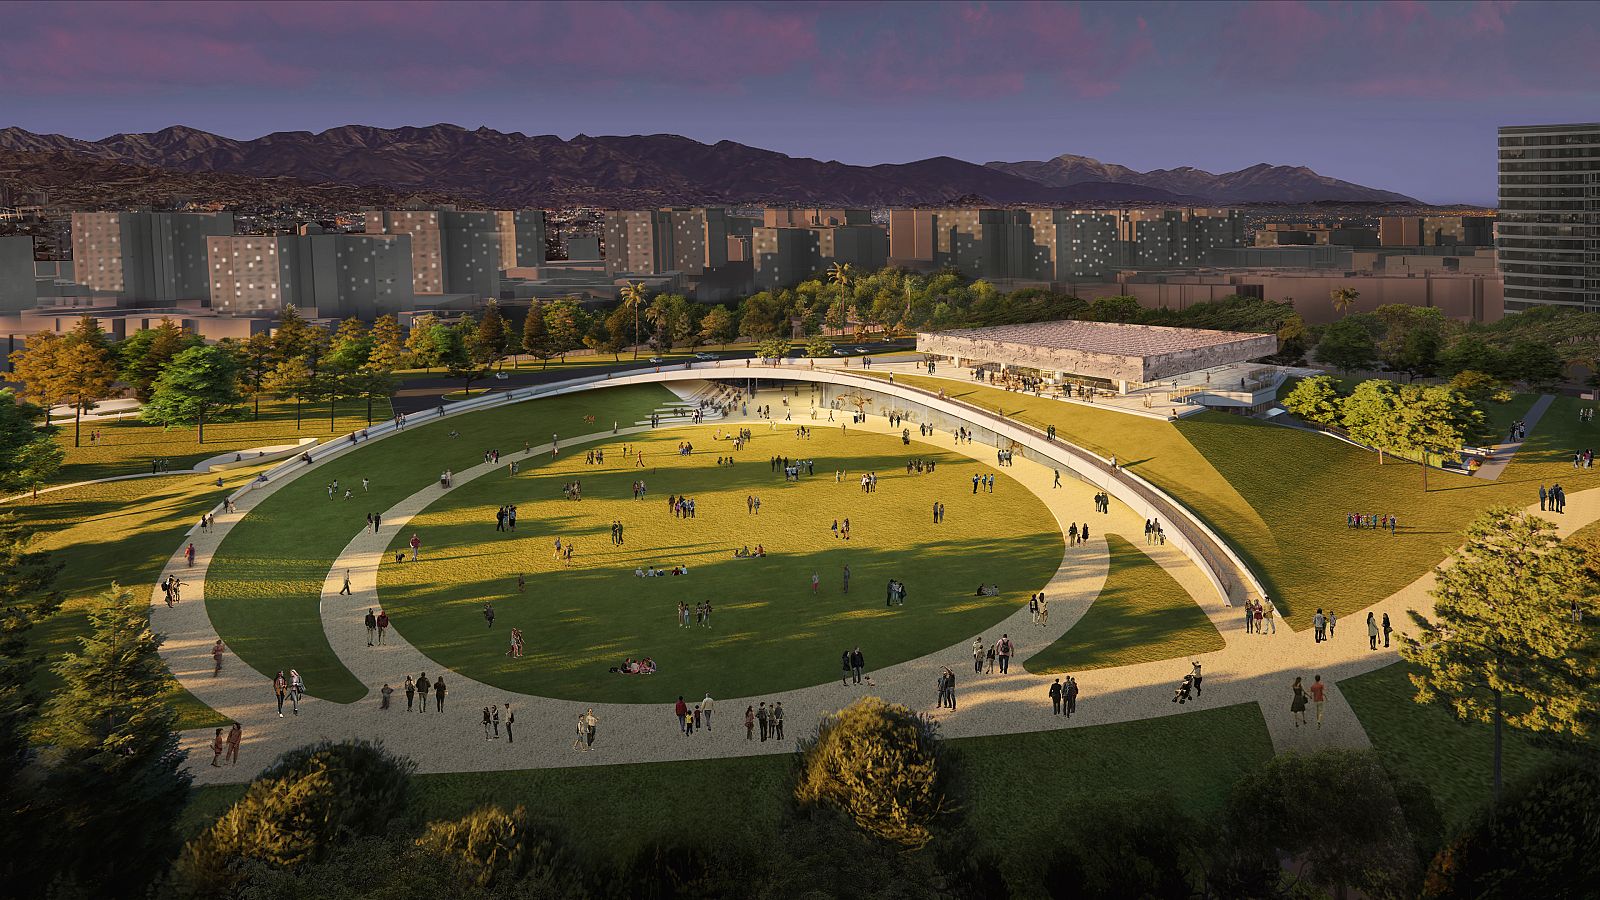
La Brea Tar Pits and Museum Master Plan
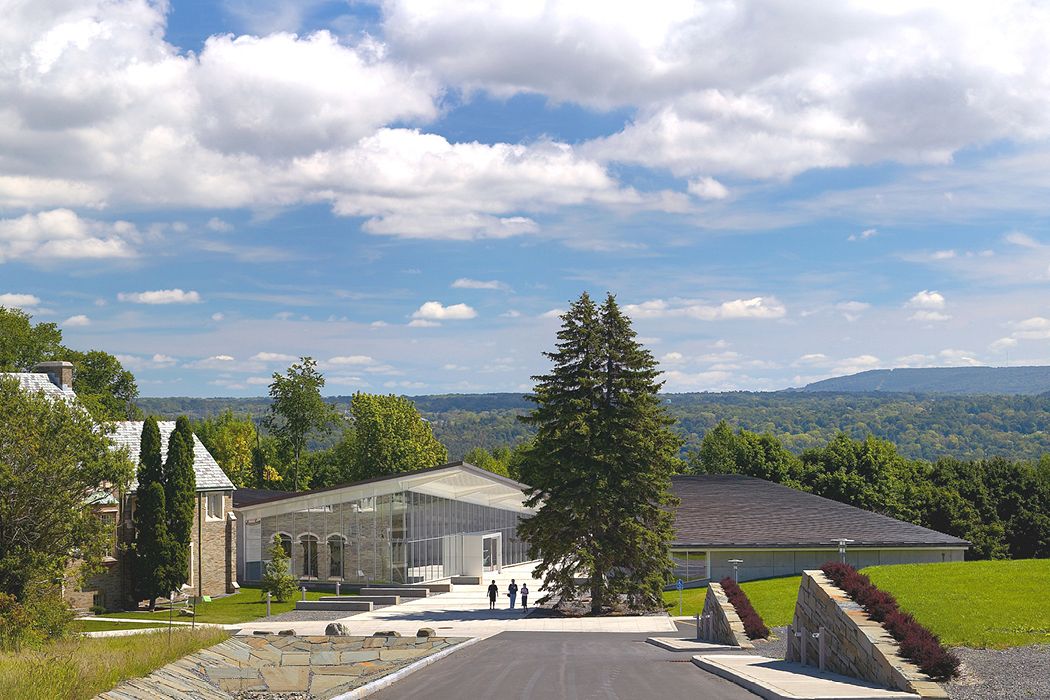
Museum of the Earth

McCann Residence
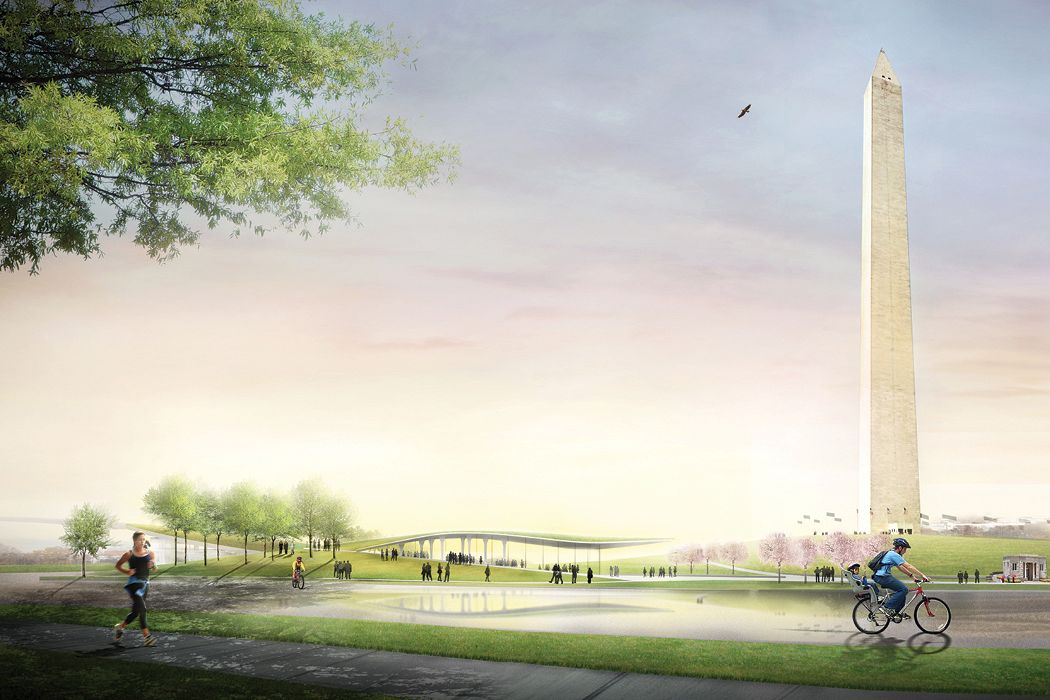
Sylvan Theater at the Washington Monument
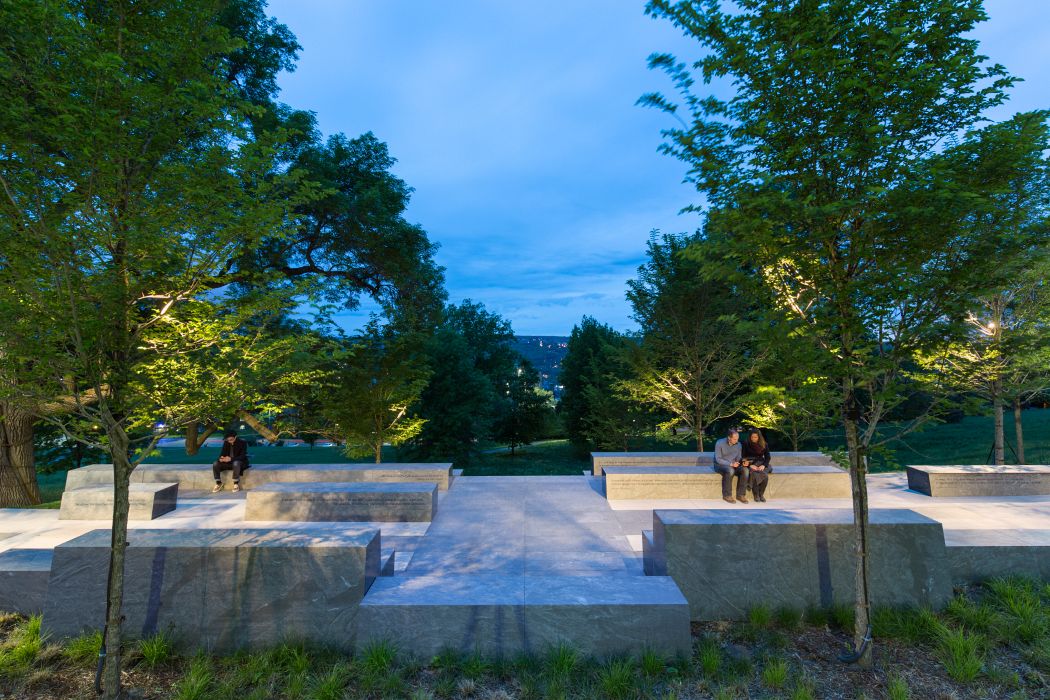
Cornell Sesquicentennial Grove
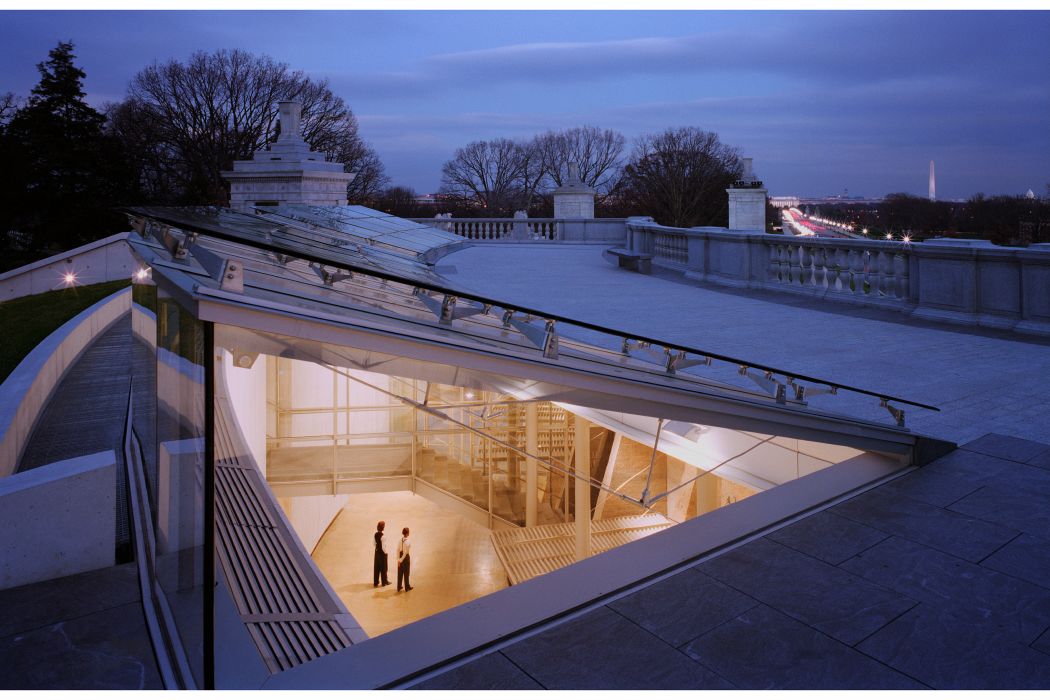
Women's Memorial and Education Center
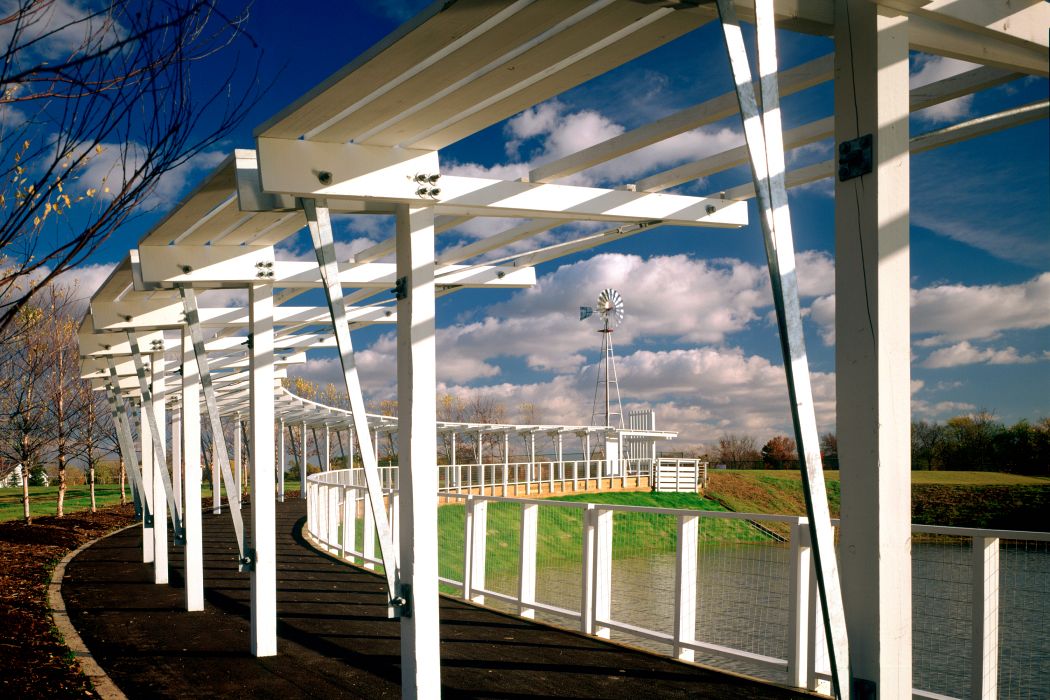
Olympia Fields and Community Center
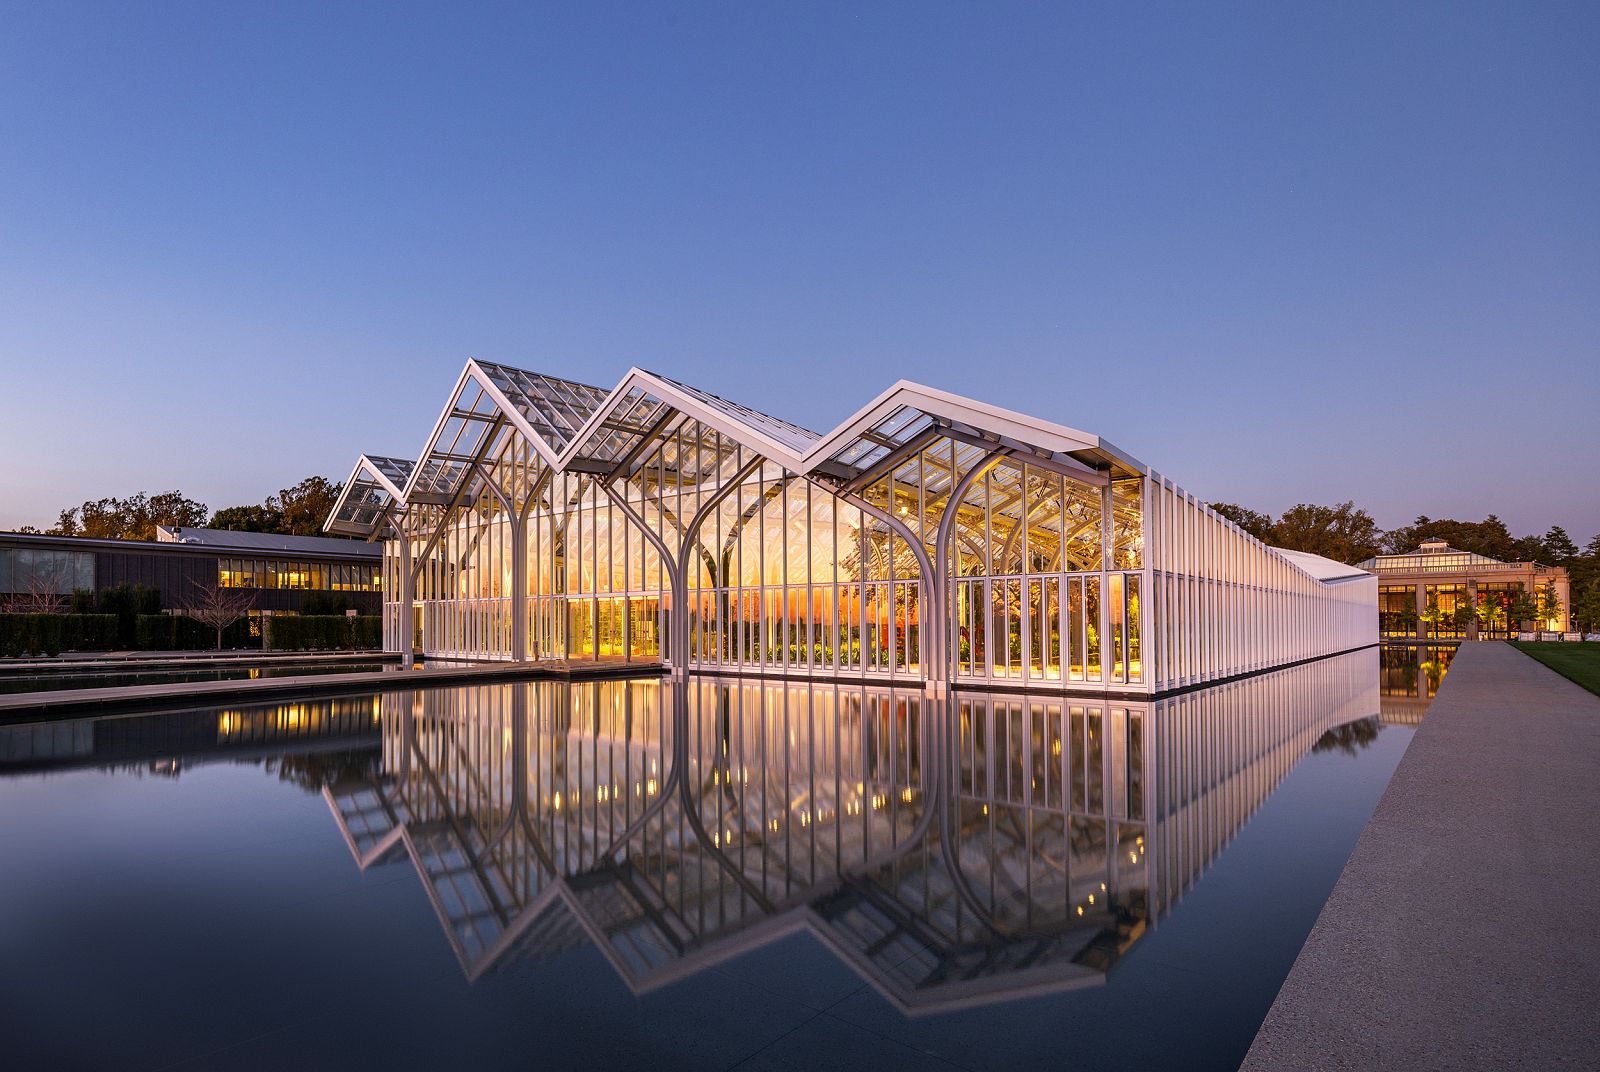
Longwood Gardens: West Conservatory
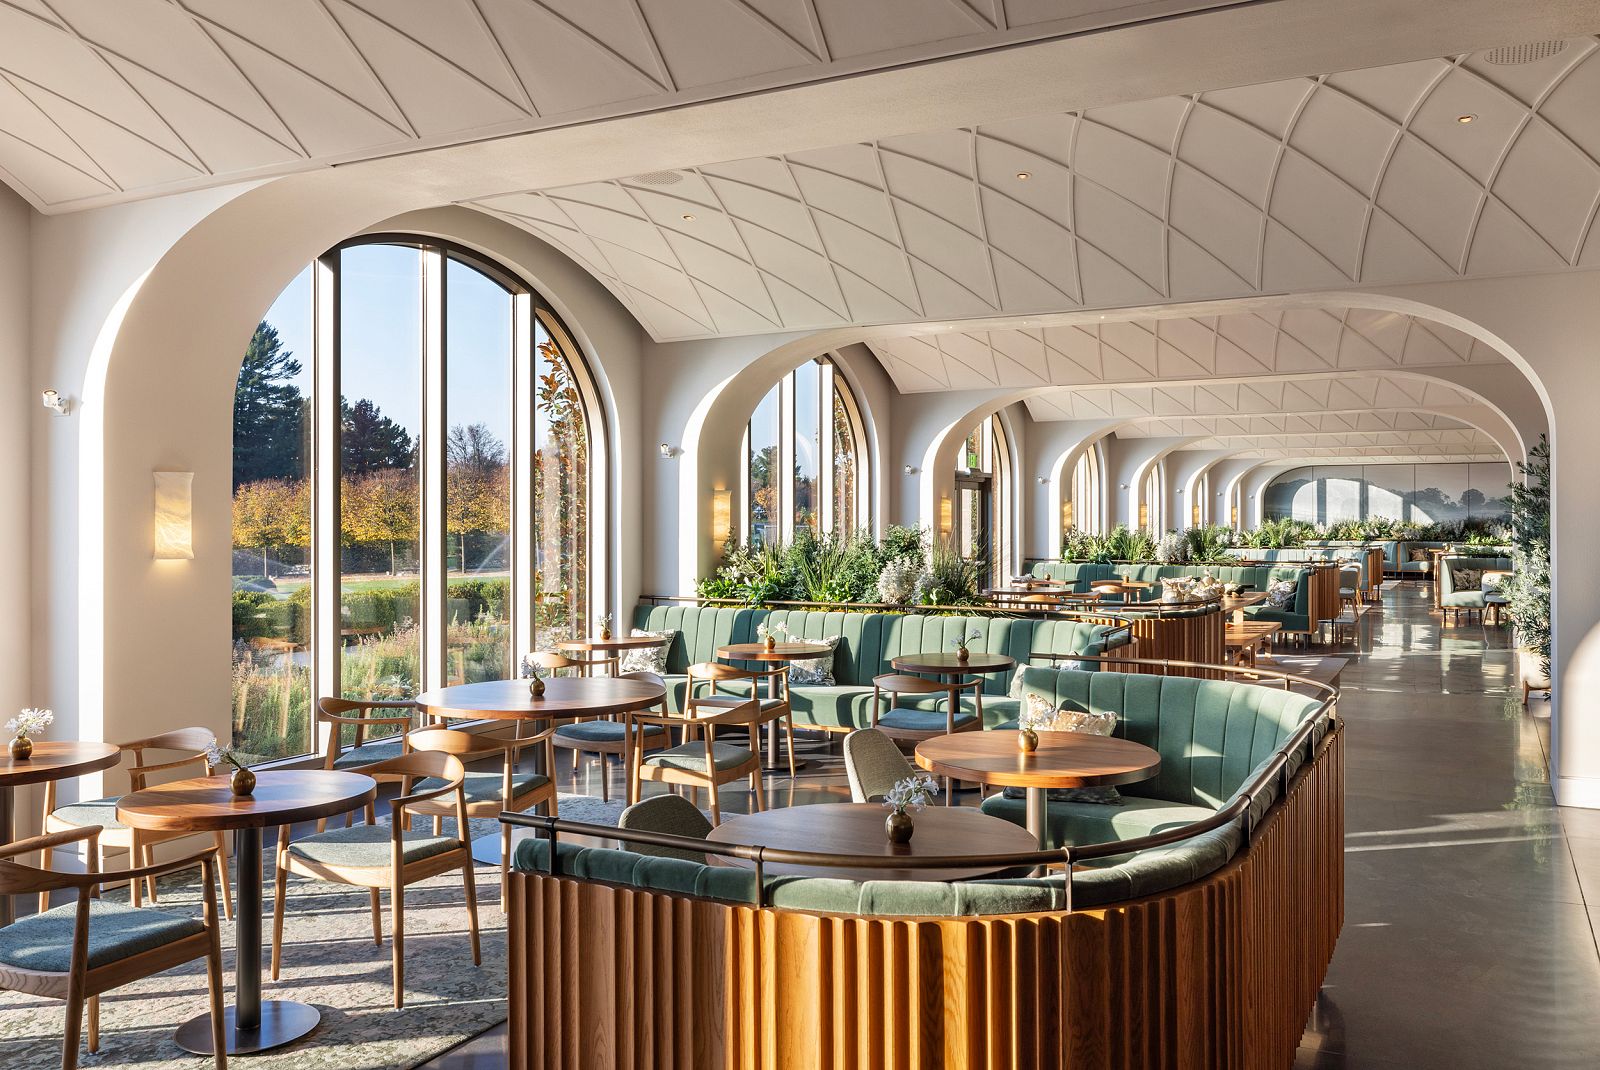
Longwood Gardens: 1906
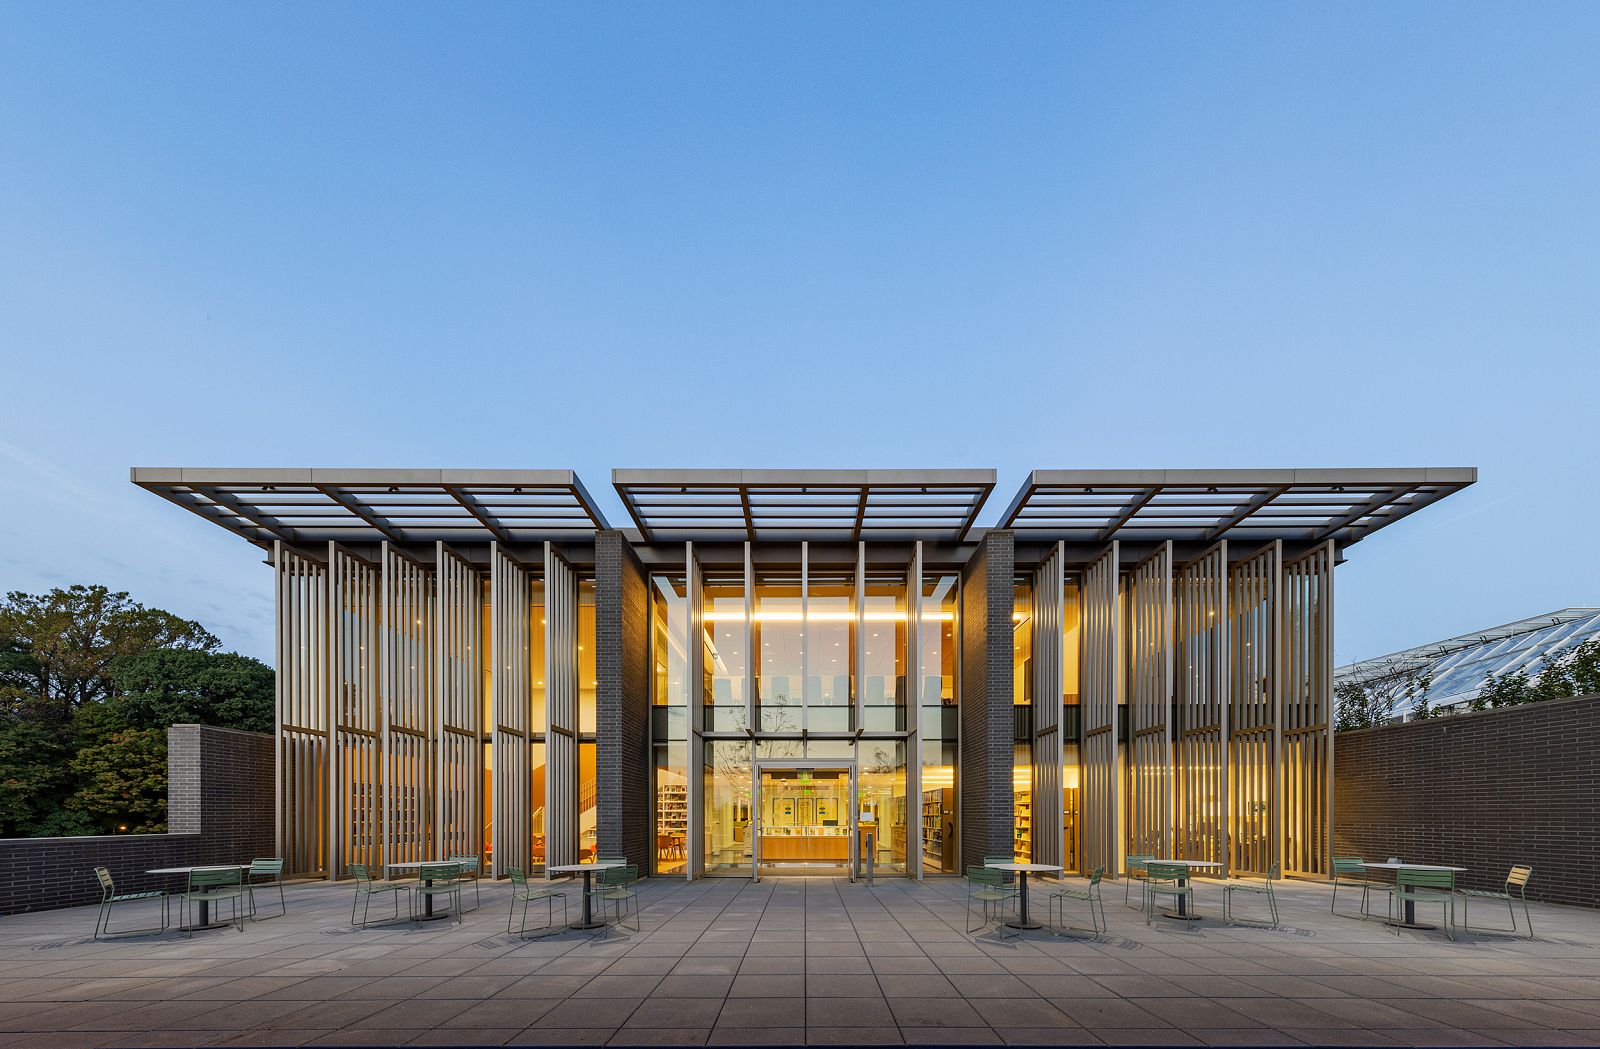
Longwood Gardens: The Grove and Bonsai Courtyard
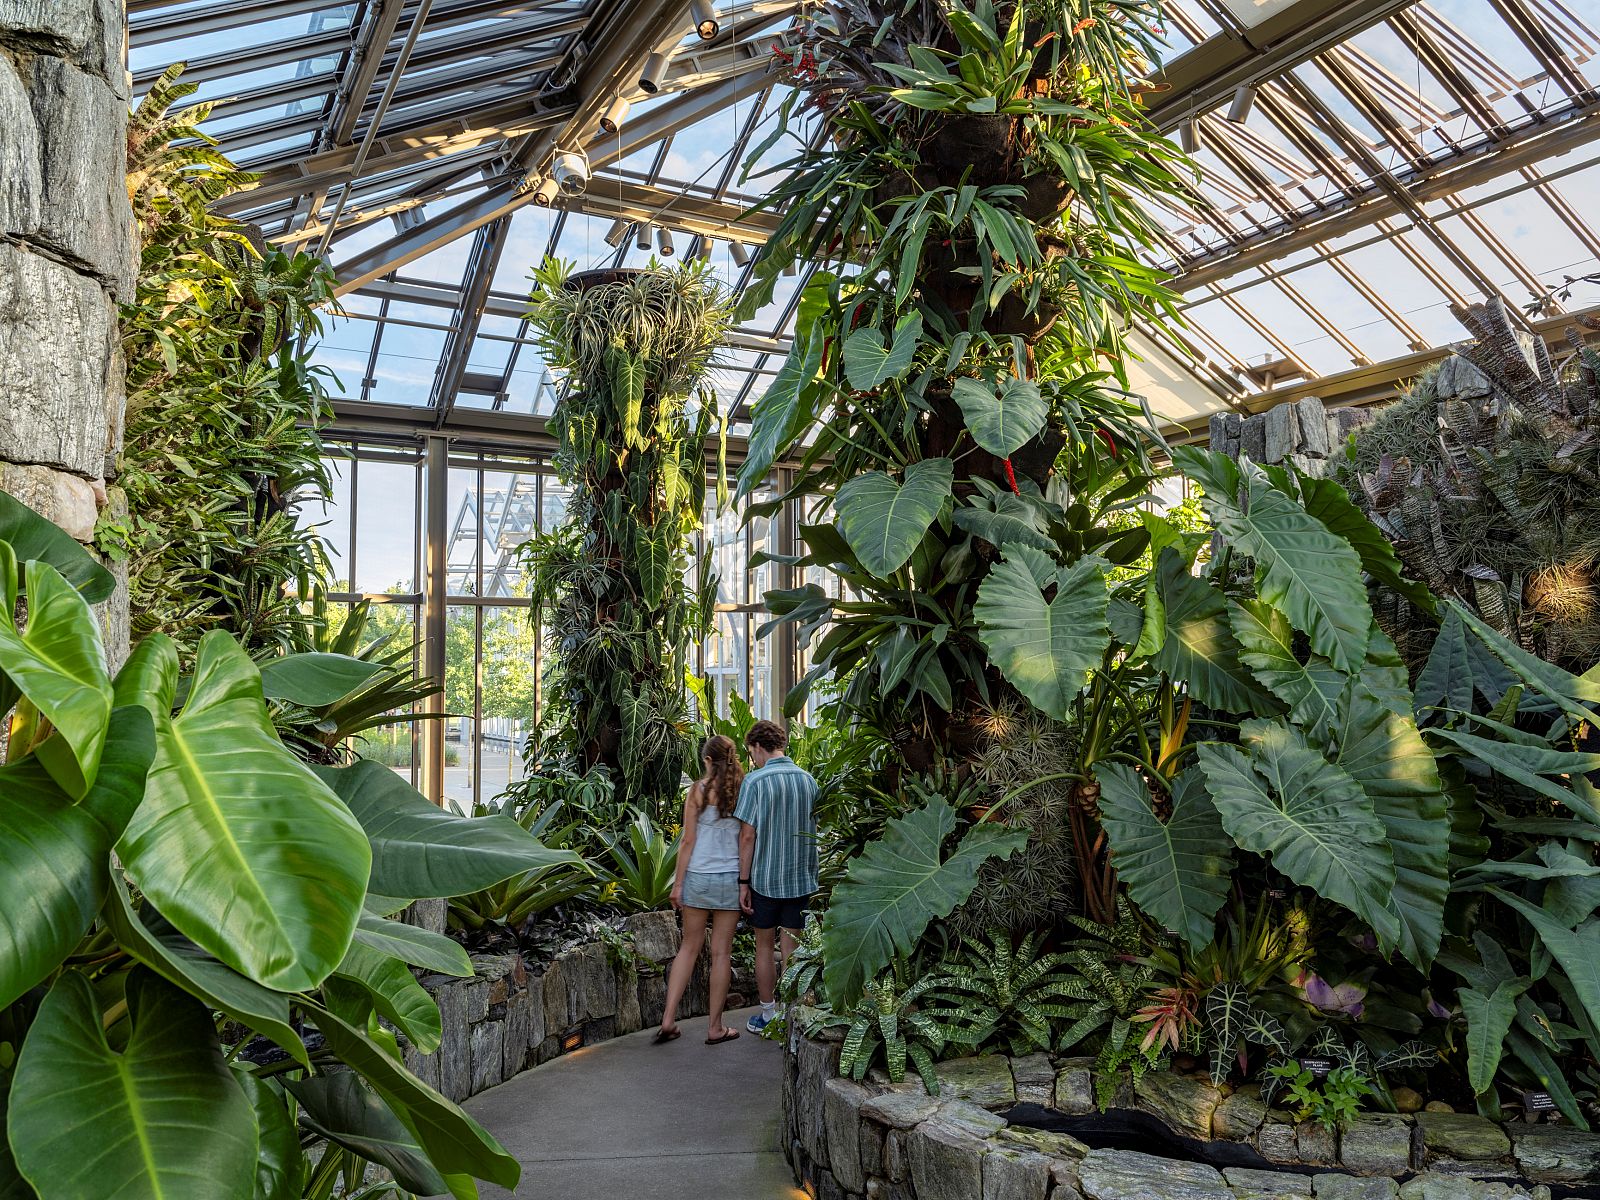
Longwood Gardens: Cascade Garden and Waterlily Court
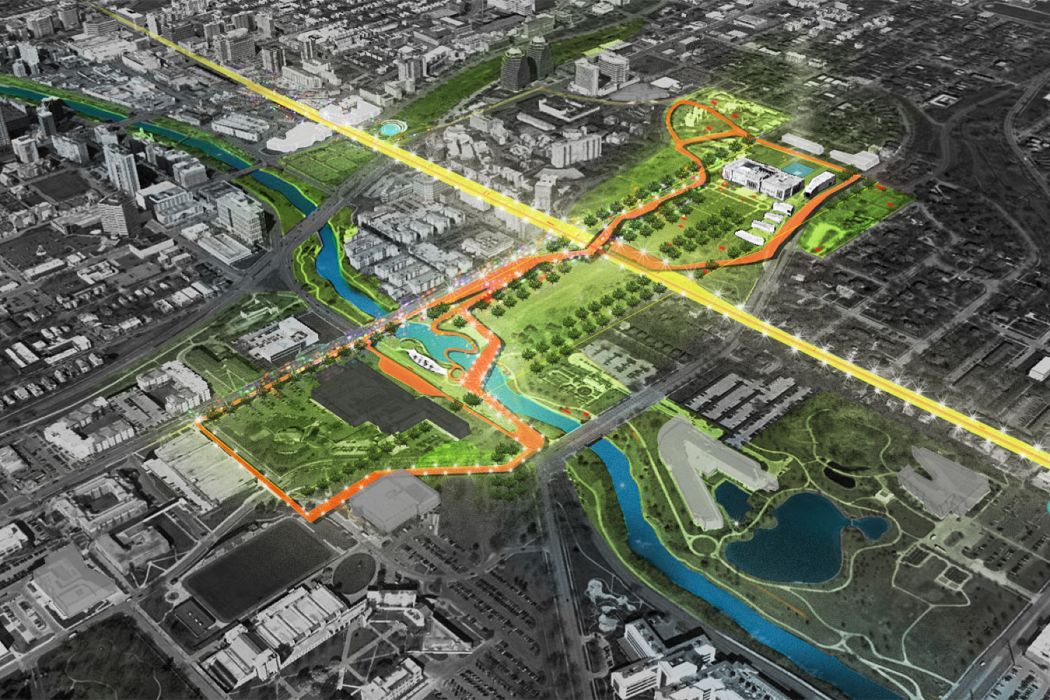
Nelson-Atkins Cultural Arts District
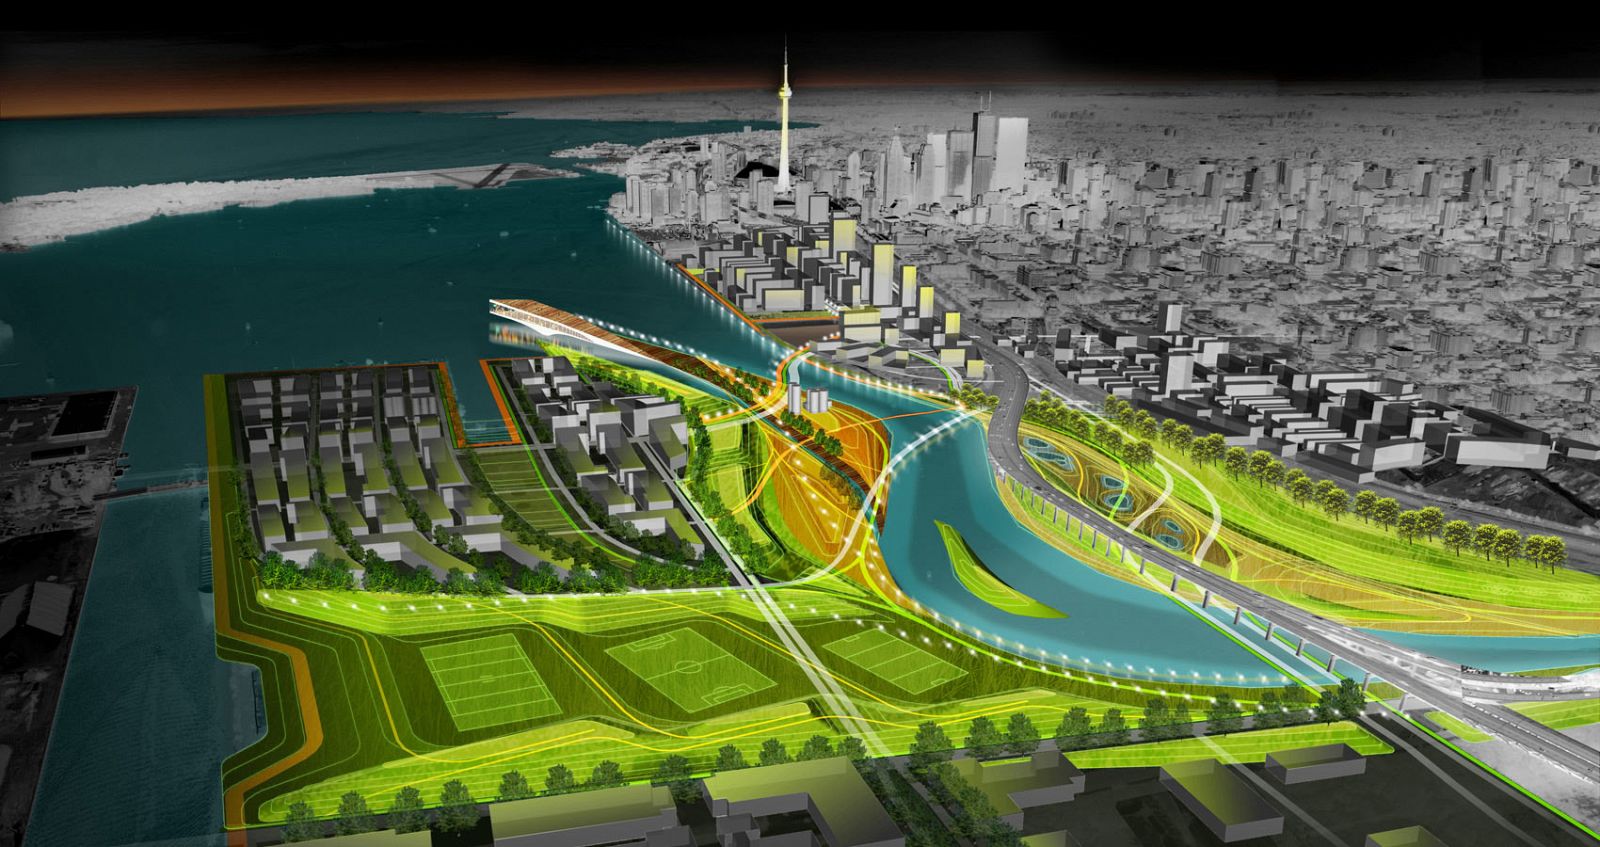
Wandering Ecologies: Toronto Lower Don Lands
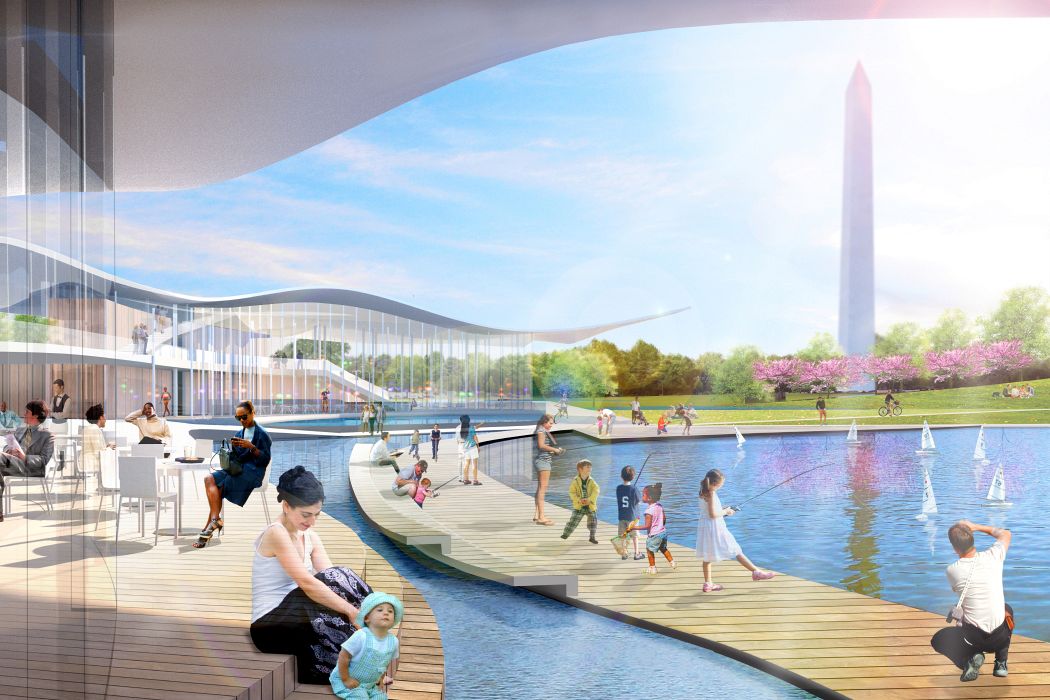
Constitution Gardens: Living Waters, A Museum Without Walls
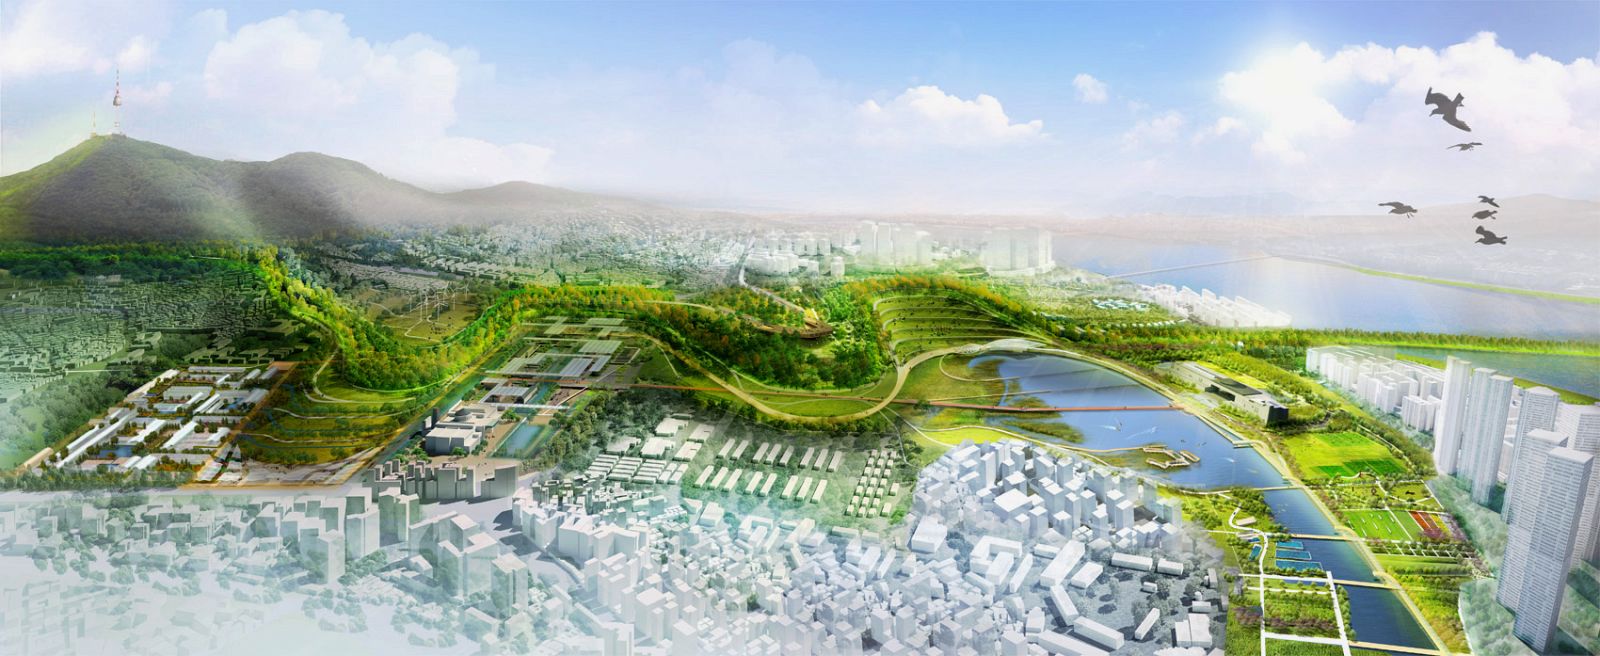
Yongsan National Urban Park Master Plan

LMDC: Brooklyn Bridge Master Plan
NYC 2012: Olympic Rowing Facilities
Columbus Circle
A continuous constructed landscape for art, the uninterrupted Z-shaped "green" platform rises over the existing infrastructure to reconnect the urban core to the revitalized Seattle waterfront.
Longwood Reimagined continues the institution's distinguished history of commissioning outstanding garden designs, resulting in a sweeping yet deeply sensitive transformation in the most ambitious revitalization in a century of America's greatest center for horticultural display.
Hunter’s Point South Waterfront Park transforms 30 acres of post-industrial waterfront into a program-rich public space that simultaneously acts as a protective perimeter for the neighboring residential community.
The Visitor Center provides a legible point of arrival and orientation, an interface between garden and city, culture and cultivation.
Subtly sloping ramps with sculptural retaining walls enhance the Garden's circulation by connecting the top and bottom of the hillside with a newly accessible route.
Continuous sightlines unite spaces of creation and critique, encouraging interdisciplinary discourse.
The renovation and expansion is conceived as a contemporary Wunderkammer, a treasure chest of stunning fossils and artifacts, from large to microscopic.
Set within the hillside and adjacent to the existing research facility, the museum is organized into two parallel and interconnected buildings.
Blurring the connection between landscape and architecture, the McCann Residence embraces its historic setting by introducing a new inhabitable topography.
The design for the Sylvan Theater at the Washington Monument creates a transformed setting for our nation's most visible center stage.
The Grove is an intentionally open-ended work that represents Cornell's continuity of history.
The winning design of a national competition, The Women's Memorial and Education Center celebrates and honors the more than two million women who have served in the defense of the United States.
The new and preexisting structures define a homestead set within the cultivated landscape.
Building on the great 19th century tradition of glasshouses through new sustainable technologies, the West Conservatory is a living, breathing building, with earth tubes and operable glass walls and roof that allow the interior garden to thrive.
Named after the year Pierre S. du Pont purchased the heavily wooded tract of farmland where Longwood Garden now stands, 1906 is a new fine dining restaurant that elevates Longwood's offerings in the culinary arts to the same level of excellence as its horticultural displays.
Longwood Garden’s new administrative office hub, the Grove, is built from the foundation of an obsolete building to convene a community of Longwood Gardens employees who had previously been dispersed throughout the campus. Located on the northern crest of the Longwood Gardens campus, the design leverages existing structural elements to create an entirely new multi-use space.
Longwood Reimagined includes the preservation and relocation of the historic tropical Cascade Garden—the only garden in North America by the renowned Brazilian landscape architect Roberto Burle Marx—faithfully reconstructing the design in a new, more prominently located standalone 3,800-square-foot glasshouse designed by WEISS/MANFREDI and recreating the plantings as overseen by Reed Hildebrand.
At the heart of the Cultural Arts District concept plan is an arts route that links the Nelson-Atkins Museum with adjacent institutions and communities to ensure the whole is greater than the sum of its parts.
Urban life and nature are reciprocal conditions that together can transform Toronto’s Lower Don Lands into a new cultural and ecological paradigm.
The renewed Constitution Gardens is a model for integrating social activity and green infrastructure into our national cultural landscape.
An ecological spine descends from Namsam Mountain and wanders through the park to frame distinct and memorable "Parks within the Park."
This urban design plan proposes specific strategies that connect rather than divide Lower Manhattan.
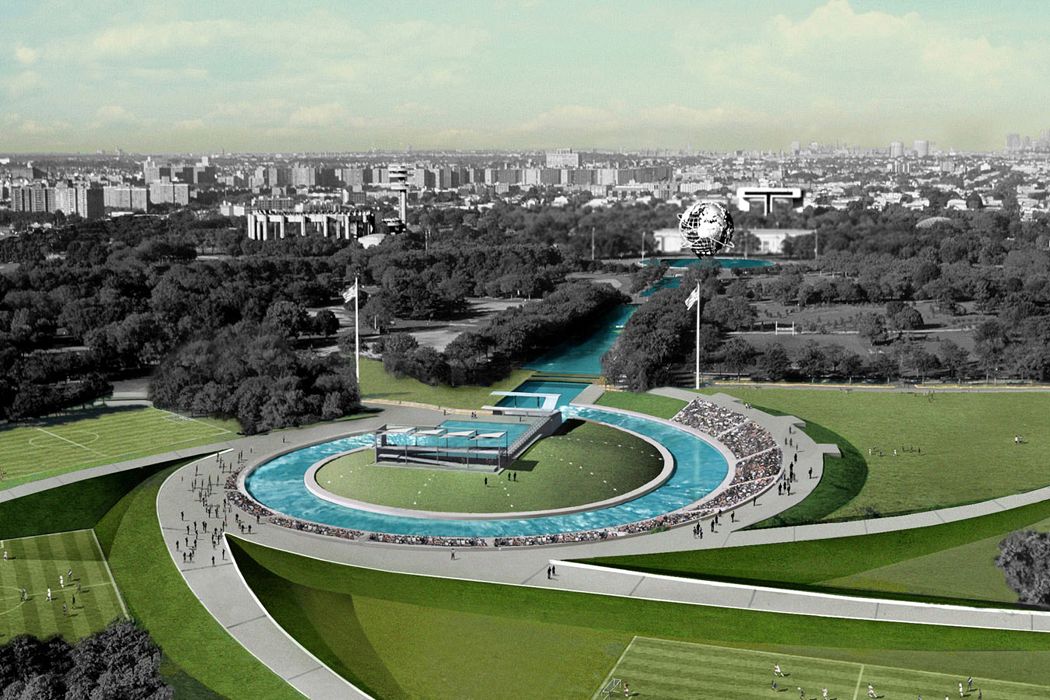
New York City, the United States finalist to host the 2012 Summer Olympic Games, envisioned Flushing Meadows Corona Park as a center for Olympic ceremonies and rowing events.
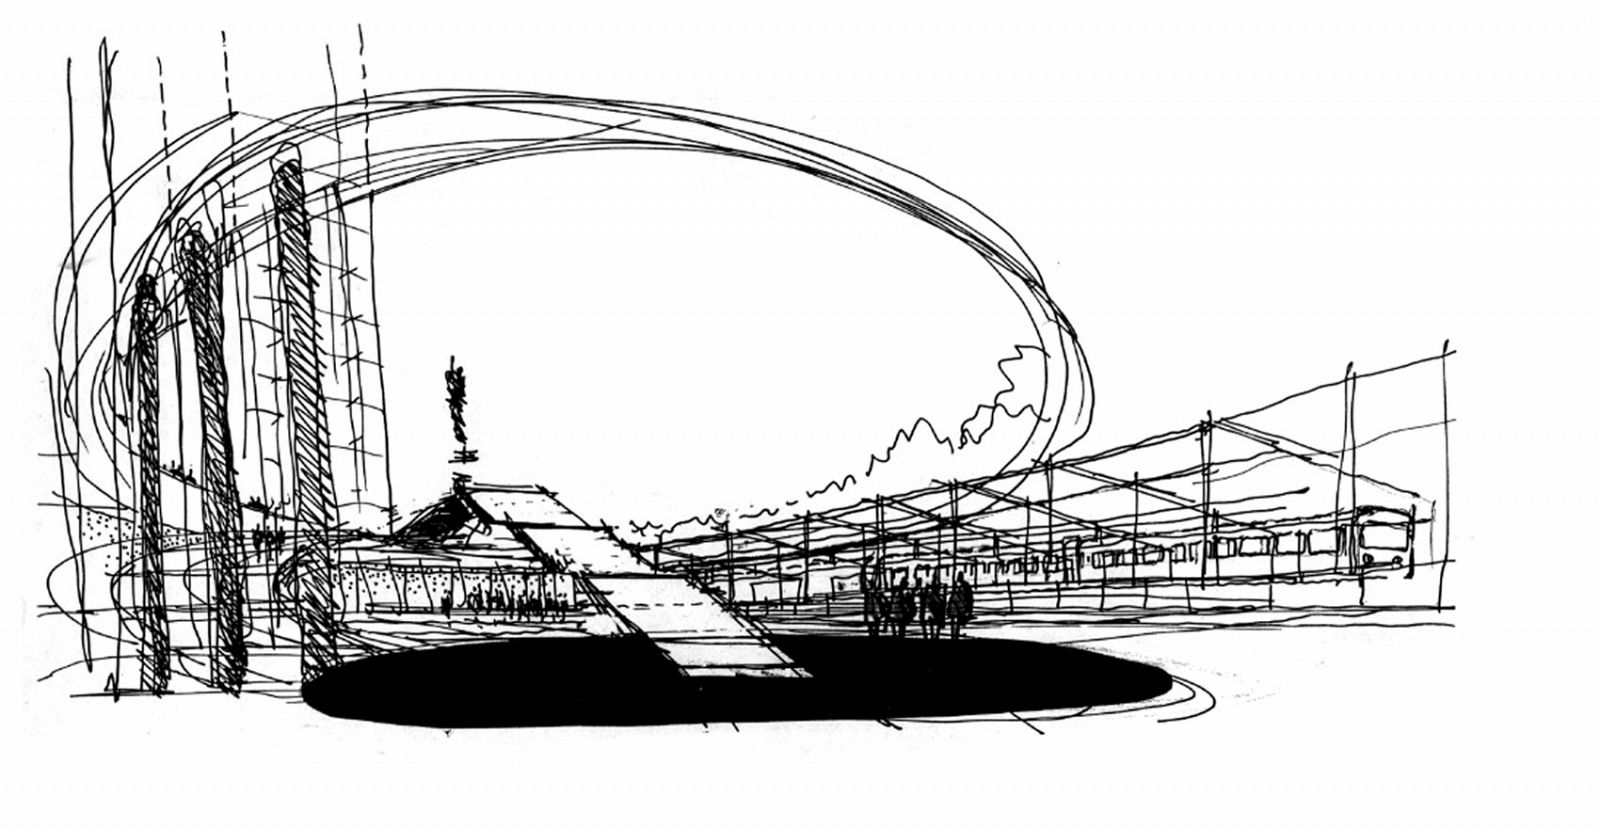
Like opening a pocket watch, the subterranean workings of New York City and its intricate transportation network are revealed.