

Projects
We design to clarify the physical and cultural identity of each project, opportunistically integrating multiple disciplines and alternative methodologies to create meaningful settings.


Multi-story winter gardens are dispersed throughout the building and dissolve internal boundaries, creating conditions for chance encounters and conversations that spark innovation.
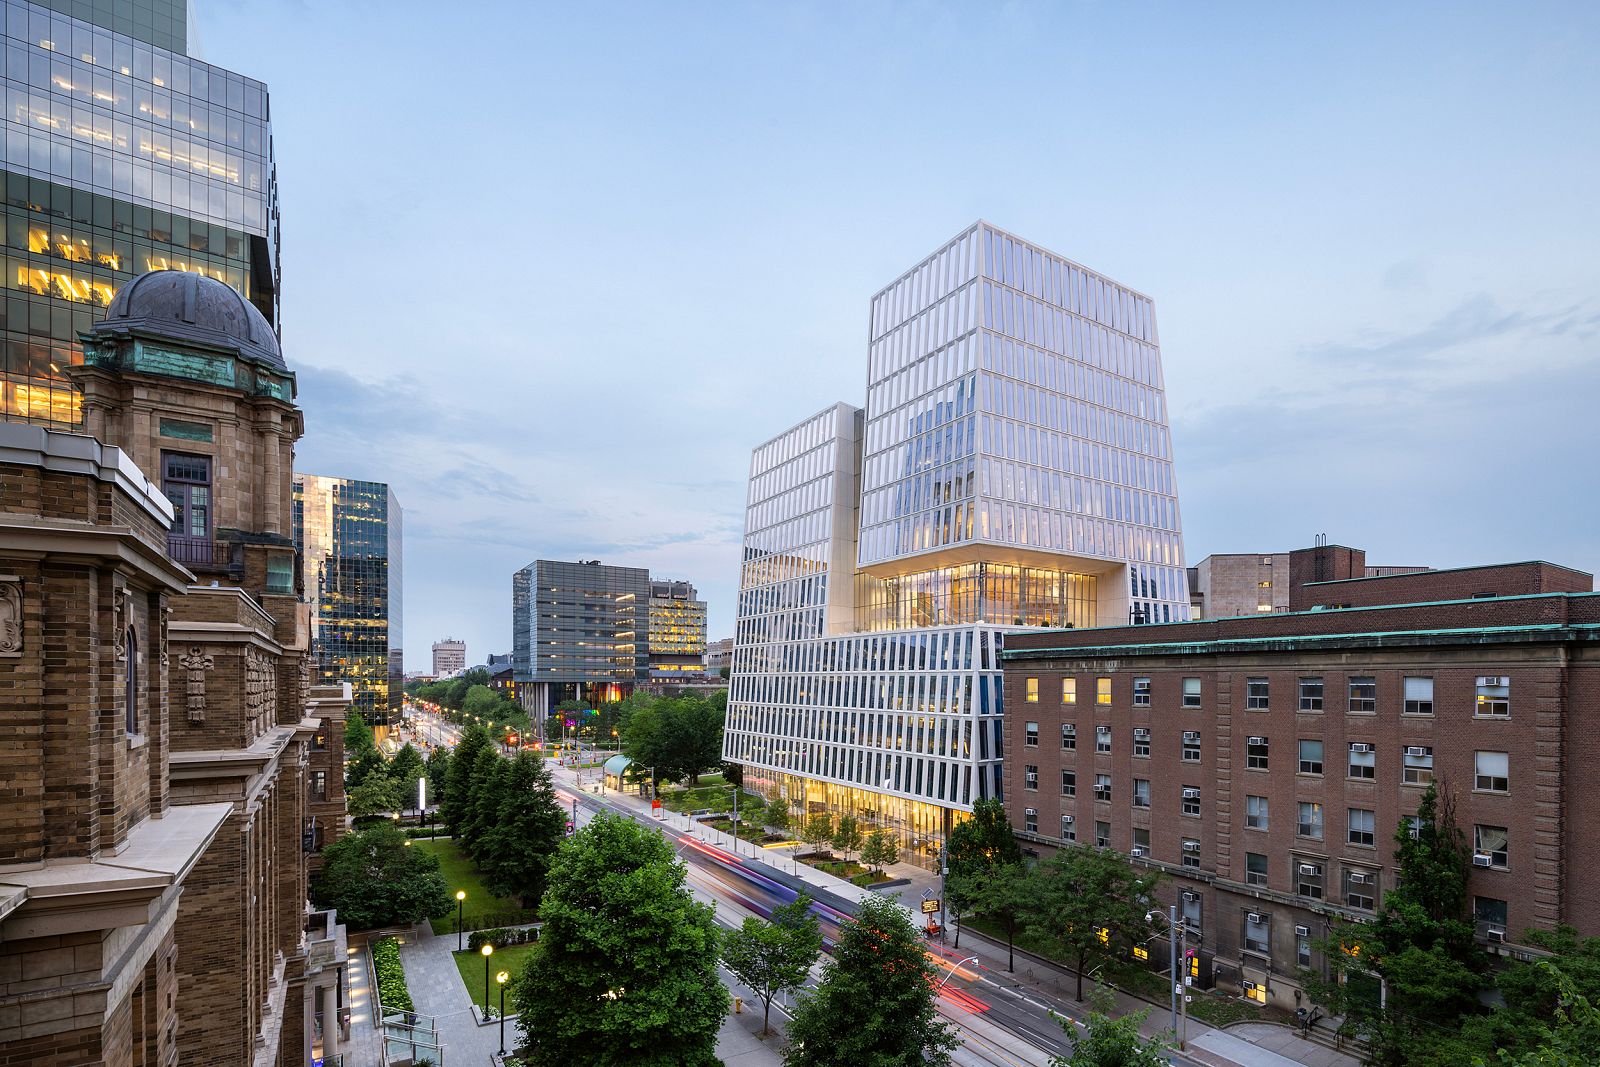
Envisioned as a crystalline incubator, the Tata Innovation Center establishes a catalytic setting for research and innovation.
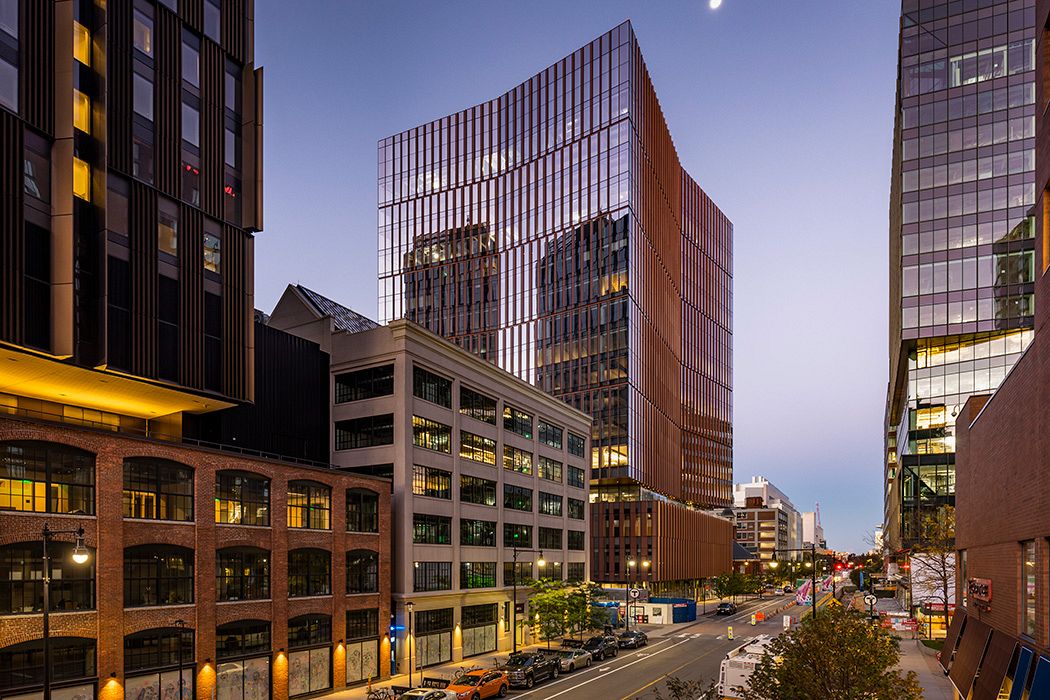
The building is poised to serve as a catalyst for innovation, entrepreneurship, and vibrant urban life.
Envisioned as a hybrid assemblage of landscape and architecture, the year-round retreat provides a setting for the cultivation of relationships essential to creating international peace.
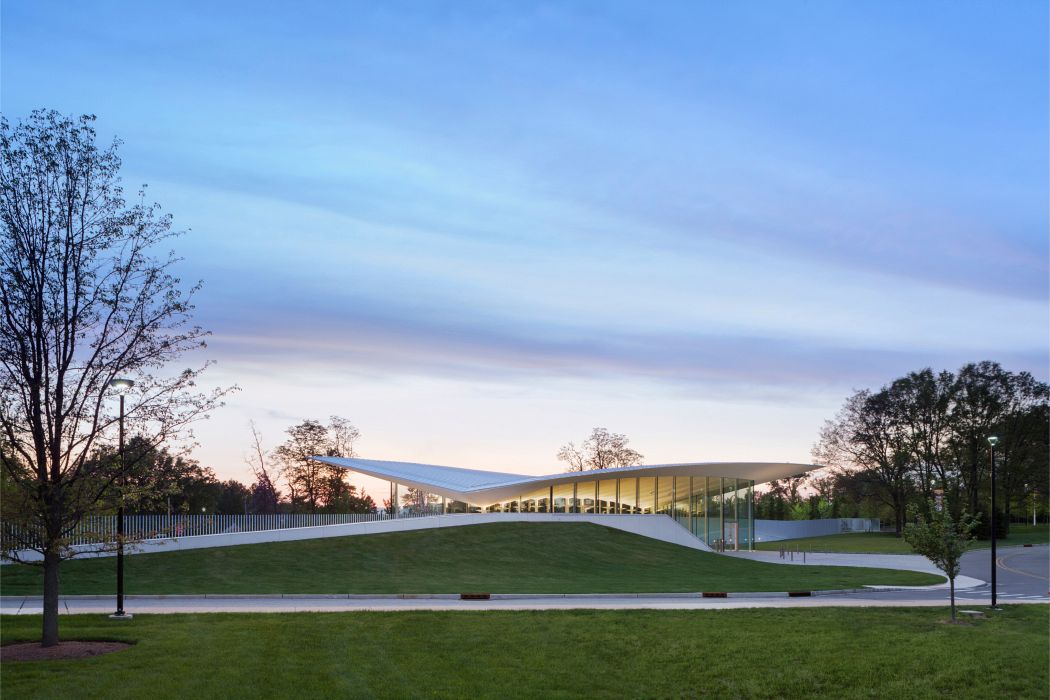
The Visitor Reception embodies the spirit of technological innovation and the sustainable vision of this innovative research institution.
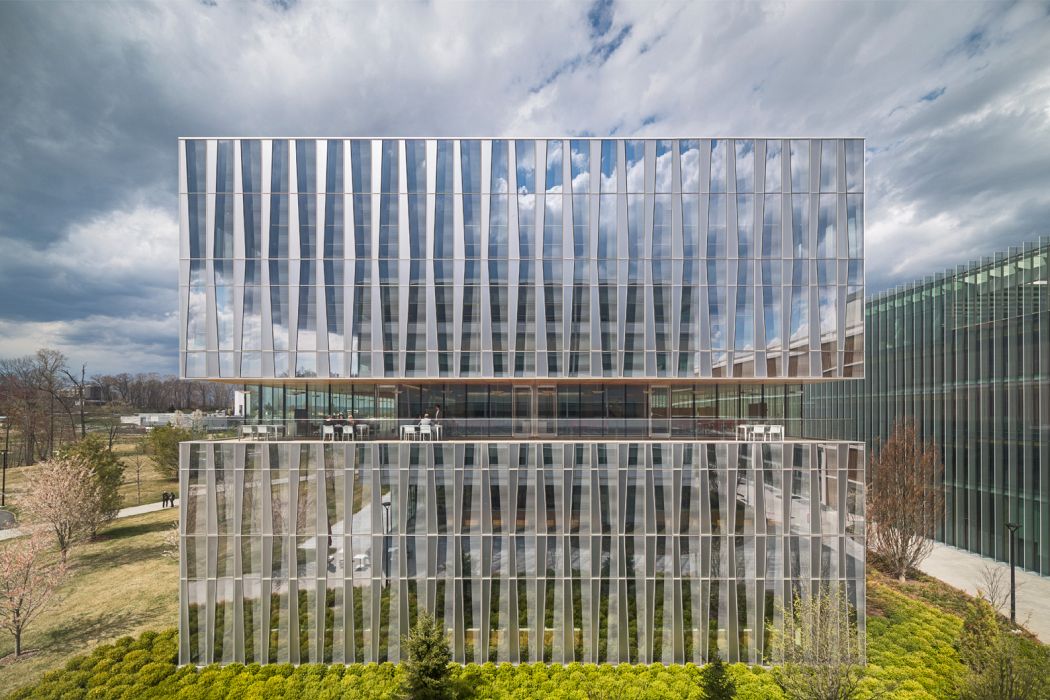
Five floors of open office work areas are connected by an ascending spiral of "living rooms," public spaces with vistas to the generous 230-acre campus.
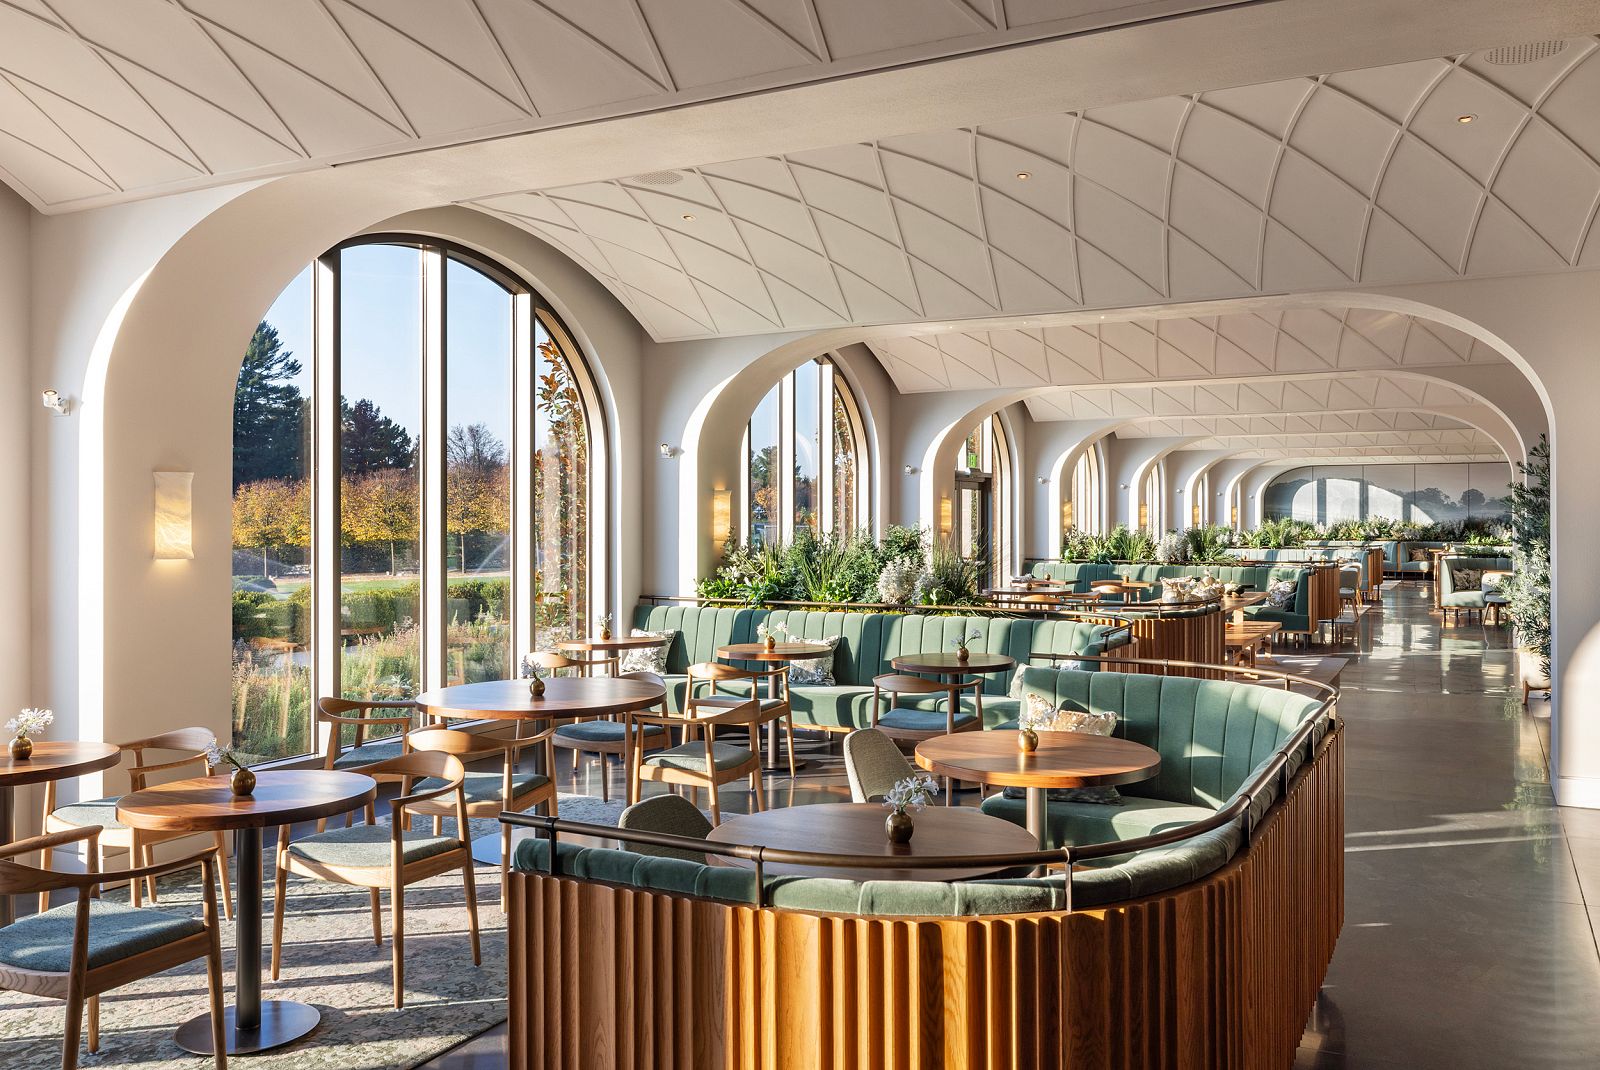
Named after the year Pierre S. du Pont purchased the heavily wooded tract of farmland where Longwood Garden now stands, 1906 is a new fine dining restaurant that elevates Longwood's offerings in the culinary arts to the same level of excellence as its horticultural displays.
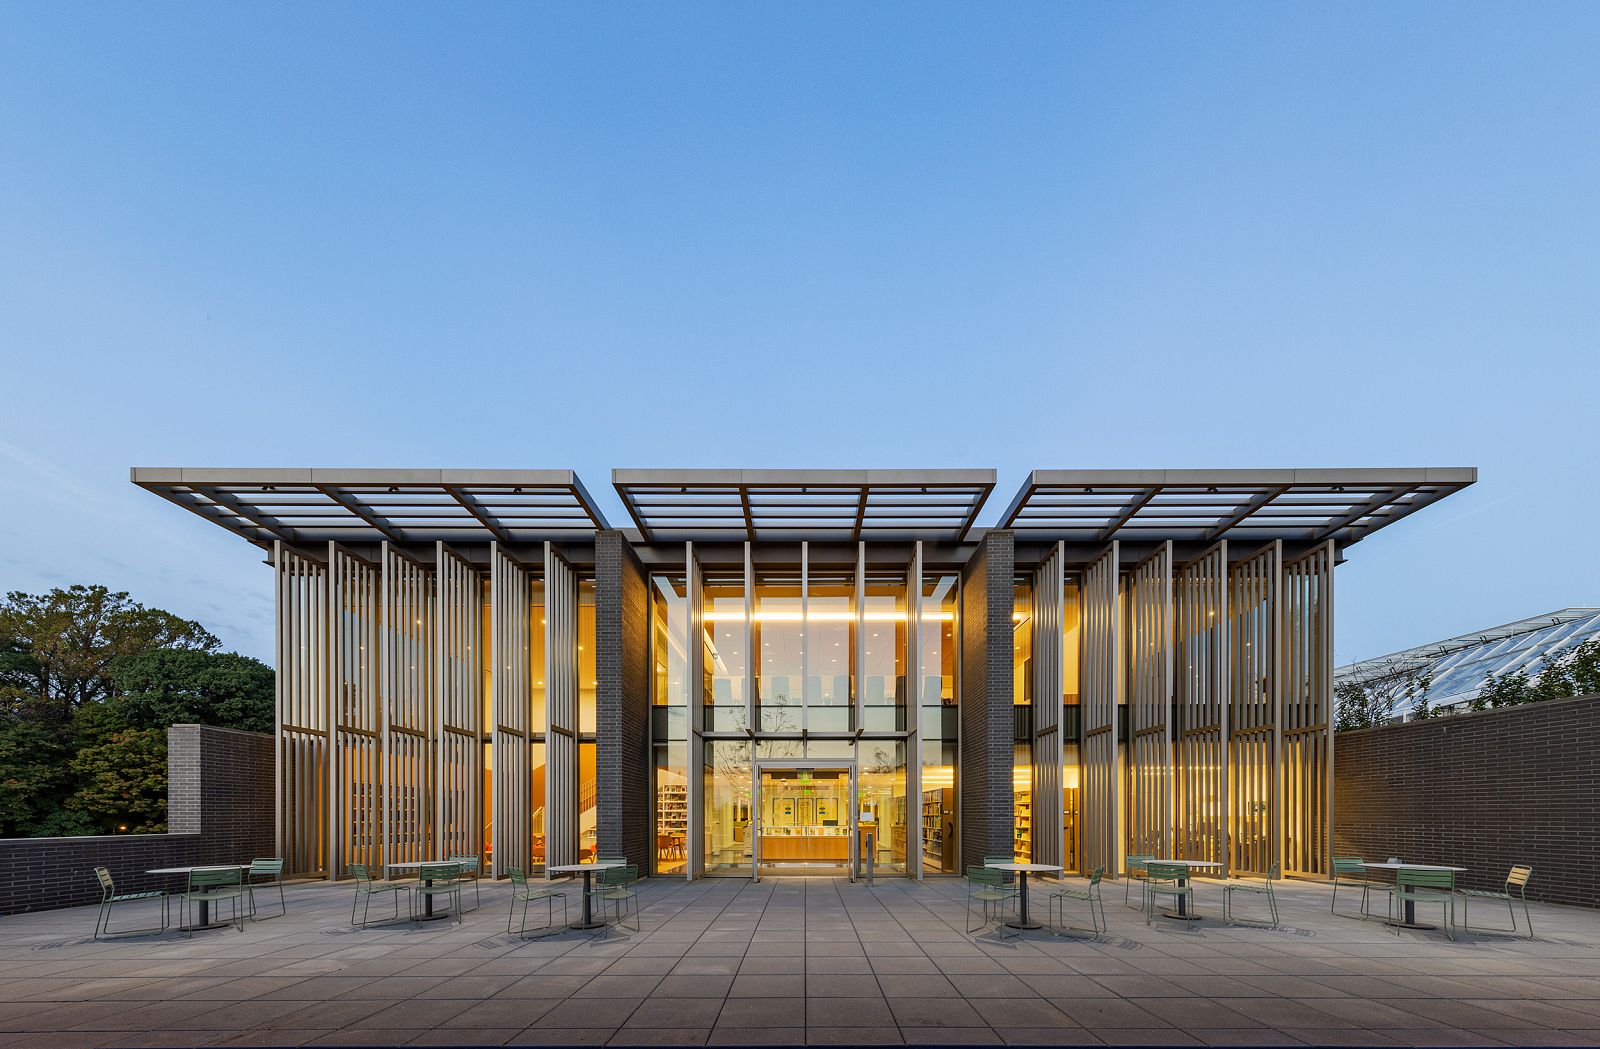
Longwood Garden’s new administrative office hub, the Grove, is built from the foundation of an obsolete building to convene a community of Longwood Gardens employees who had previously been dispersed throughout the campus. Located on the northern crest of the Longwood Gardens campus, the design leverages existing structural elements to create an entirely new multi-use space.